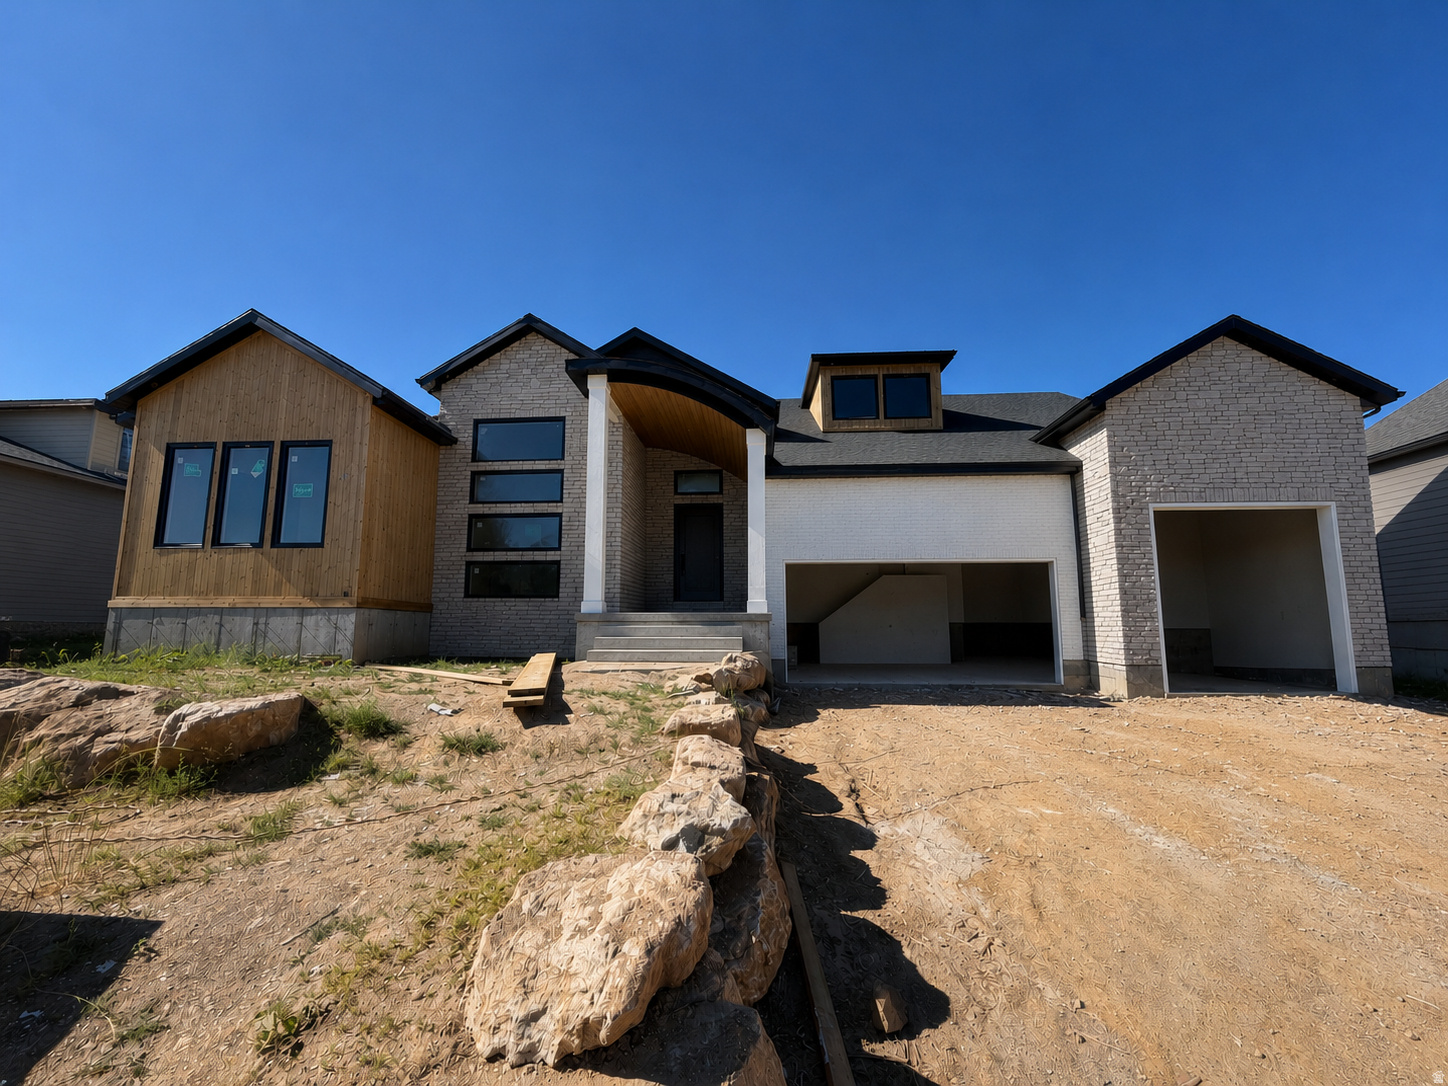
Property photo 1
Property photo 2
Property photo 3
Property photo 4
Property photo 5
7 Beds
5 Baths
6,763 sqft

$1,999,400

1290 W CARIBOU CT, Pleasant View UT, 84414

Price per sqft$295.64
Built in2026
Property size6,763 sqft
Property typeResidential

Overview

Active

Listed Jun 19, 2026

Updated 3 weeks ago

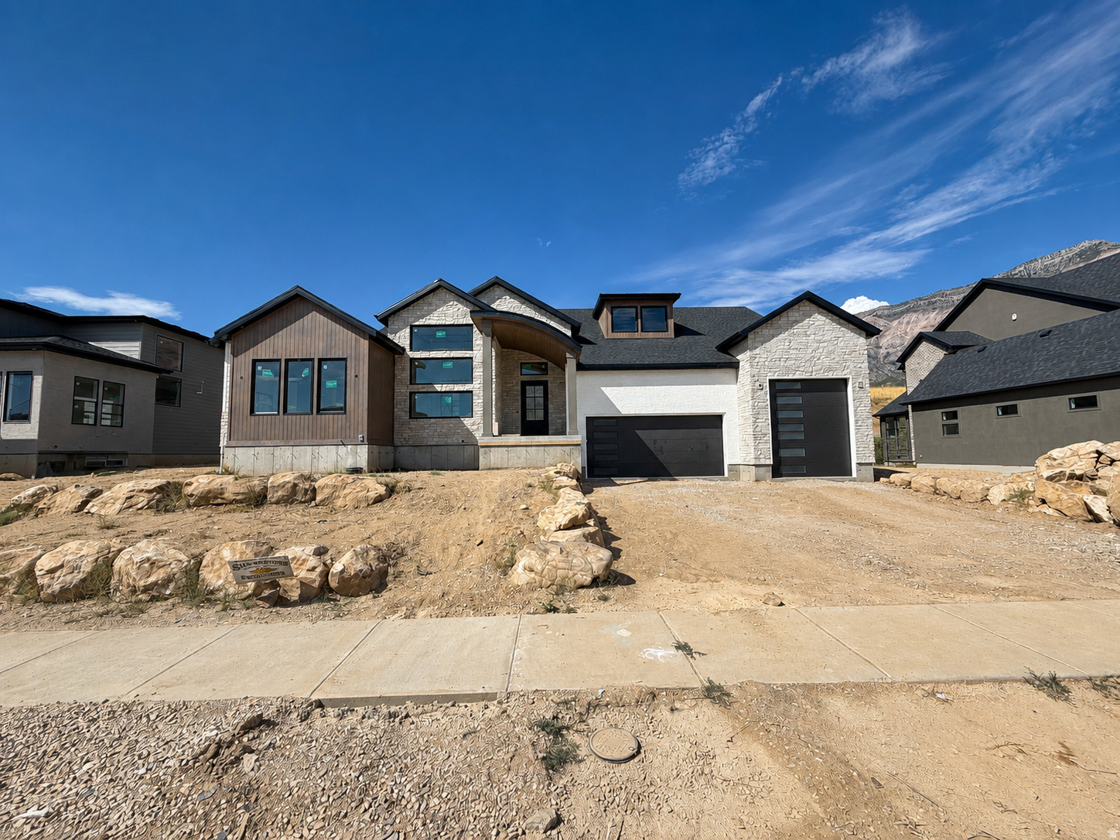
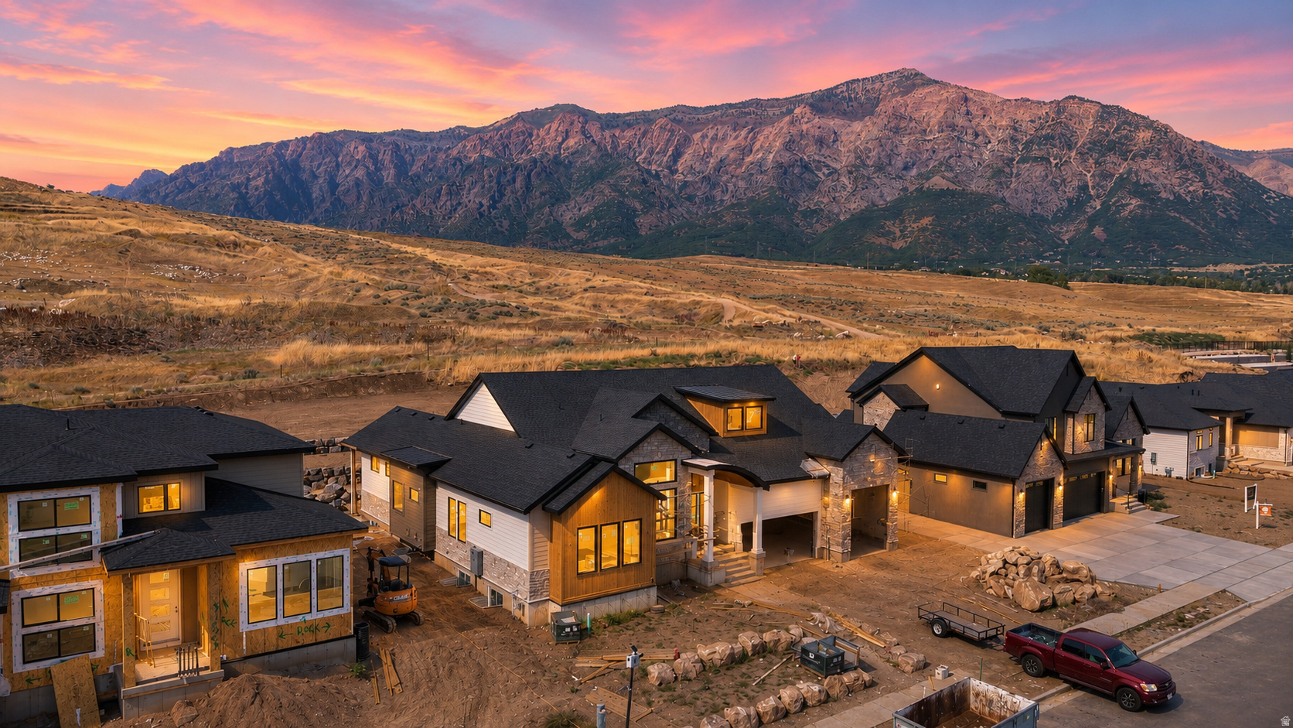
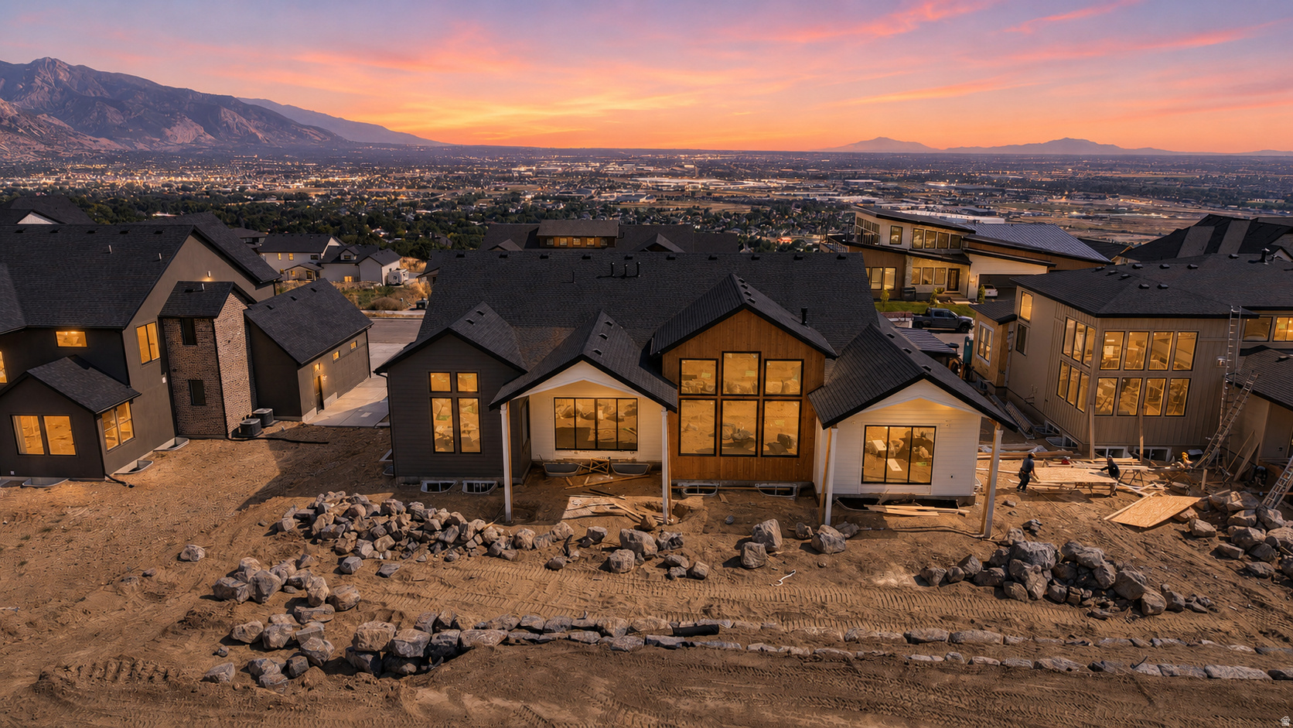
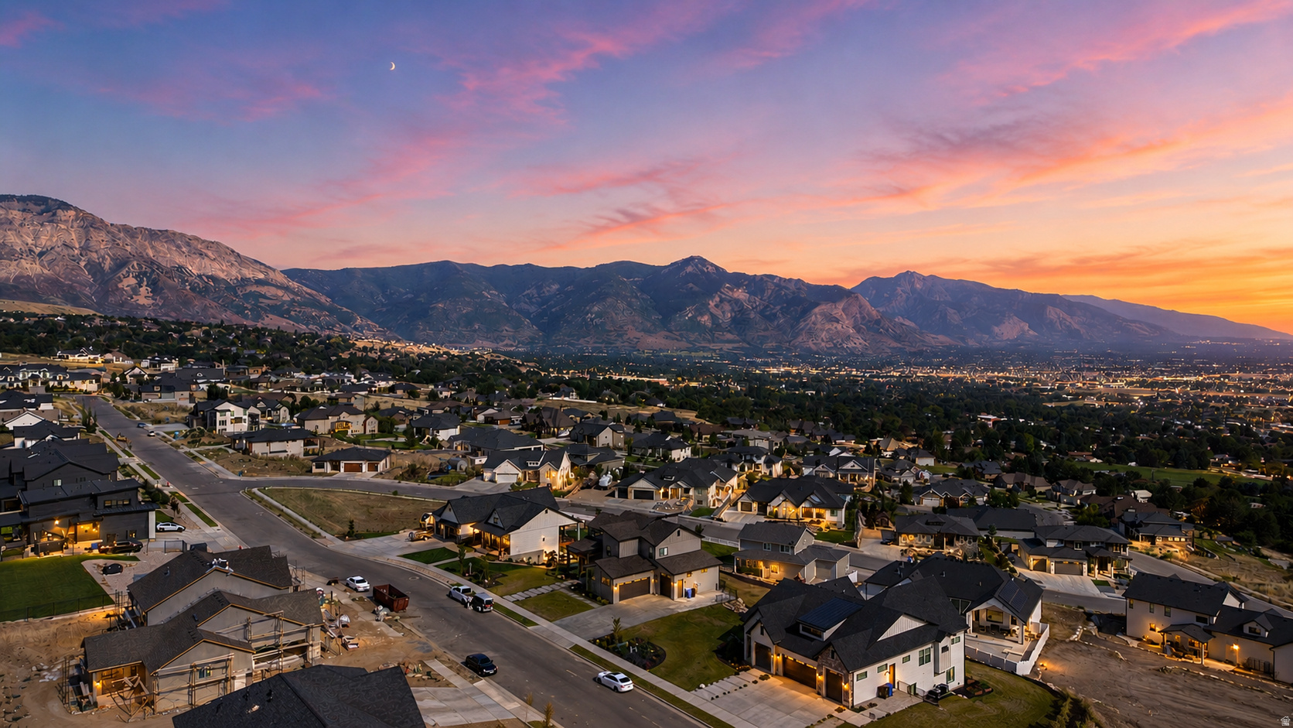
OPEN HOUSE Saturday August 22nd from 10:30 am to 12:30. Experience refined living in this immaculate custom-built estate nestled against the scenic foothills of Pleasant View. Showcasing exceptional craftsmanship and HIGH-END FINISHES throughout, this remarkable home offers breathtaking mountain and valley views from nearly every angle. Expansive windows, massive sliding doors in the great room, soaring ceilings, decorative beams, and 8-foot interior doors with transom windows create a bright, open atmosphere filled with natural light. The GOURMET KITCHEN is designed to impress, featuring custom cabinetry, quartz countertops, premium finishes, and a fully appointed BUTLER'S PANTRY. The open-concept floor plan seamlessly connects the living, dining, and entertaining spaces, making it ideal for both everyday living and hosting guests. Luxurious primary suite provide a spa-like retreat, while SMART HOME automation adds convenience and modern sophistication throughout the home. Outdoor living is equally impressive with two covered decks and two covered patios that perfectly capture the stunning surrounding views. Comfort is ensured year-round with three furnaces serving the home's spacious layout. The FULLY FINISHED DAYLIGHT BASEMENT offers incredible flexibility and could easily function as an ADU. Complete with a full kitchen, theater room, gym, media room, laundry, and private suites, it provides the perfect setup for multigenerational living, guests, or extended stays. A large three-car garage with extra height and length accommodates oversized vehicles, recreational equipment, and additional storage. This extraordinary residence combines luxury, functionality, and unmatched views in one of Pleasant View's most desirable foothill locations. Sq. footage per plans. Property facts are provided as a courtesy; Buyer to verify all information. ESTIMATED COMPLETION: OCTOBER 2026

$13,302/mo

Est. mortgage payment based on a $1,999,400 home price.

All estimates are provided by Luxury Presence for informational purposes only. Actual amounts may vary.

Additional information

MLS® ID
2166530

Interior Features

Bedrooms
7
Bathrooms
5
Fireplace
Yes
Cooling
Yes
Heating
Yes
Basement
Yes

Exterior Features

Lot Size
0.4 Acres

Other Property Details

Taxes
$3,589
Tax Frequency
Annually
Garage
Yes
View
Yes
New Construction
Yes
55+/Senior Community
No

Courtesy of RE/MAX Associates

Based on information from the Wasatch Front Regional Multiple Listing Service, Inc. as of 4:26 AM UTC, 8/25/2026. All data, including all measurements and calculations of area, is obtained from various sources and has not been, and will not be, verified by broker or the MLS. All information deemed reliable but not guaranteed and should be independently verified. Properties may or may not be listed by the office/agent presenting the information. The information provided is for consumers’ personal, non-commercial use and may not be used for any purpose other than to identify prospective properties consumers may be interested in purchasing. All properties are subject to prior sale, change or withdrawal. Neither listing broker(s) nor Justin Scott | Great Scott Real Estate Team shall be responsible for any typographical errors, misinformation, misprints and shall be held totally harmless.

©2026 Wasatch Front Regional MLS, Inc. All rights reserved.

Powered by Luxury Presence