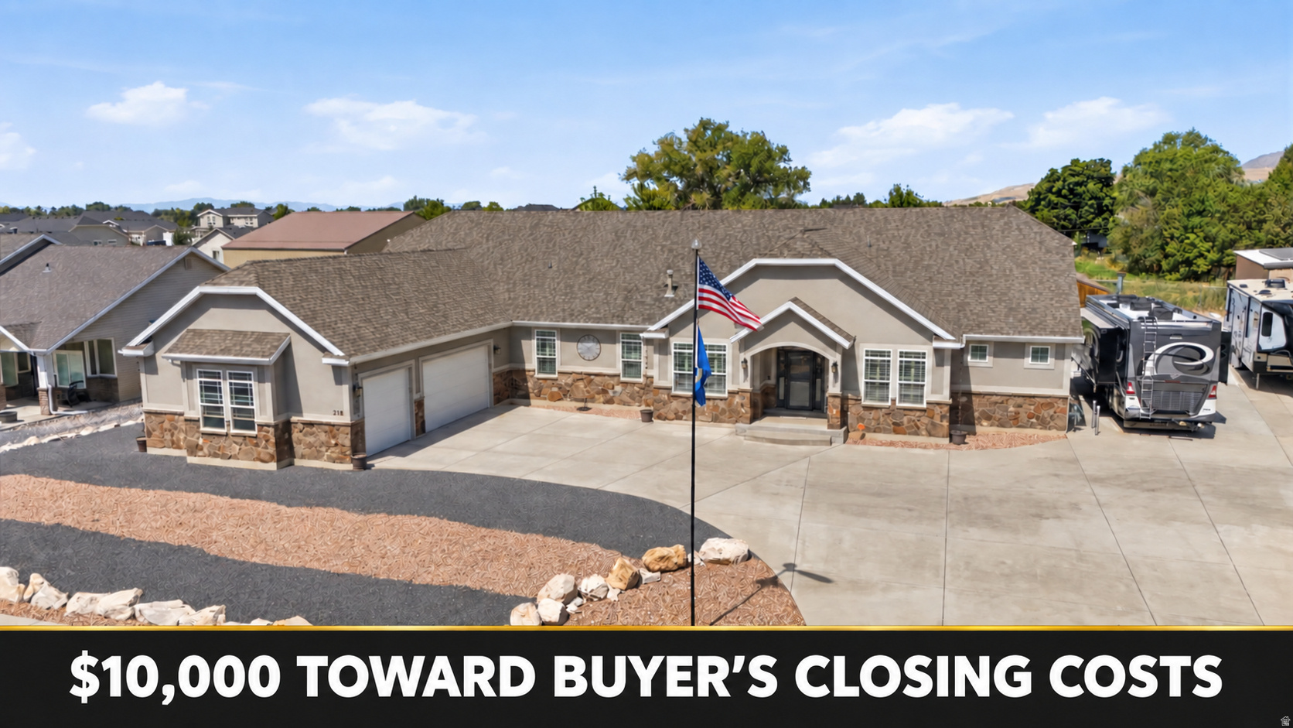
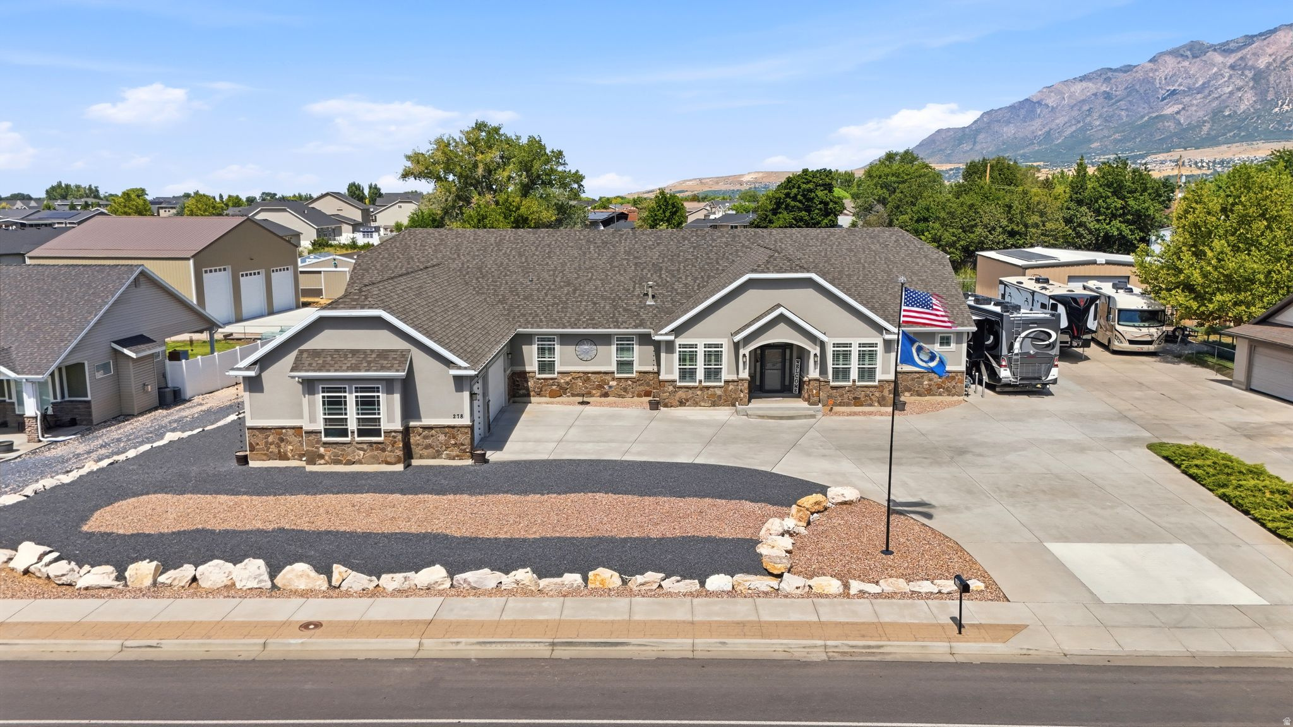
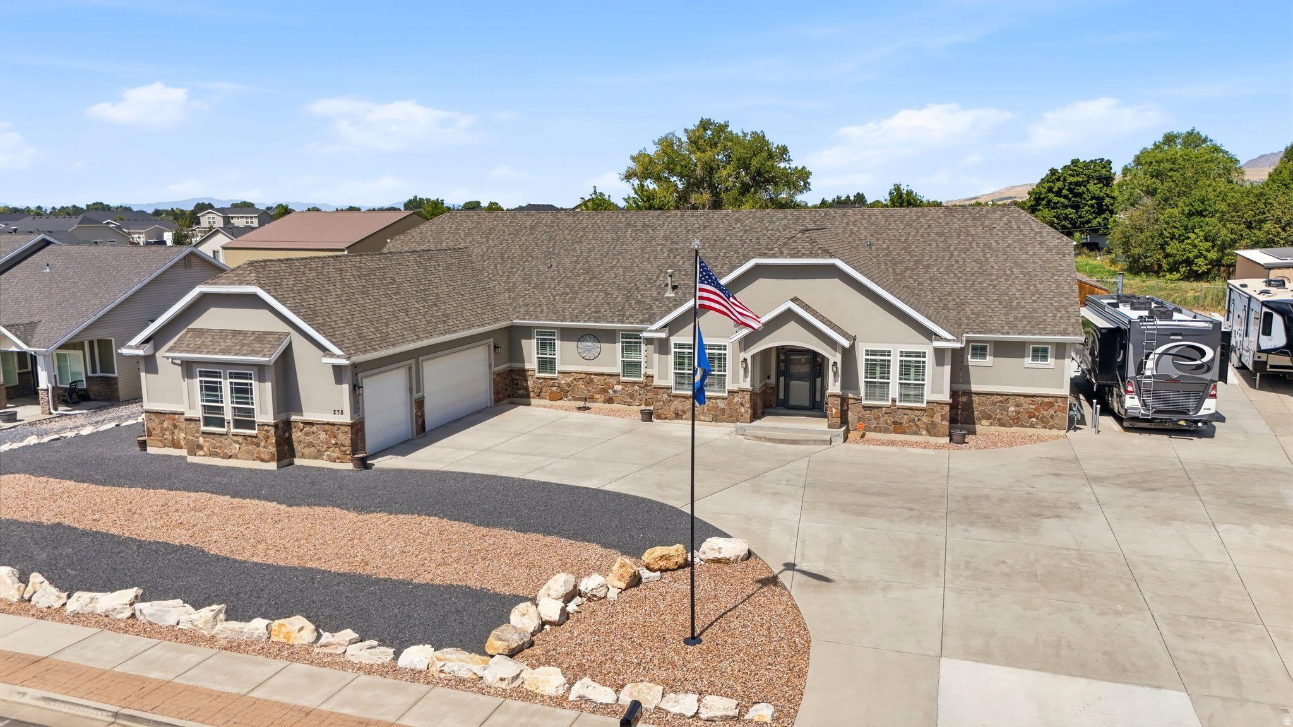
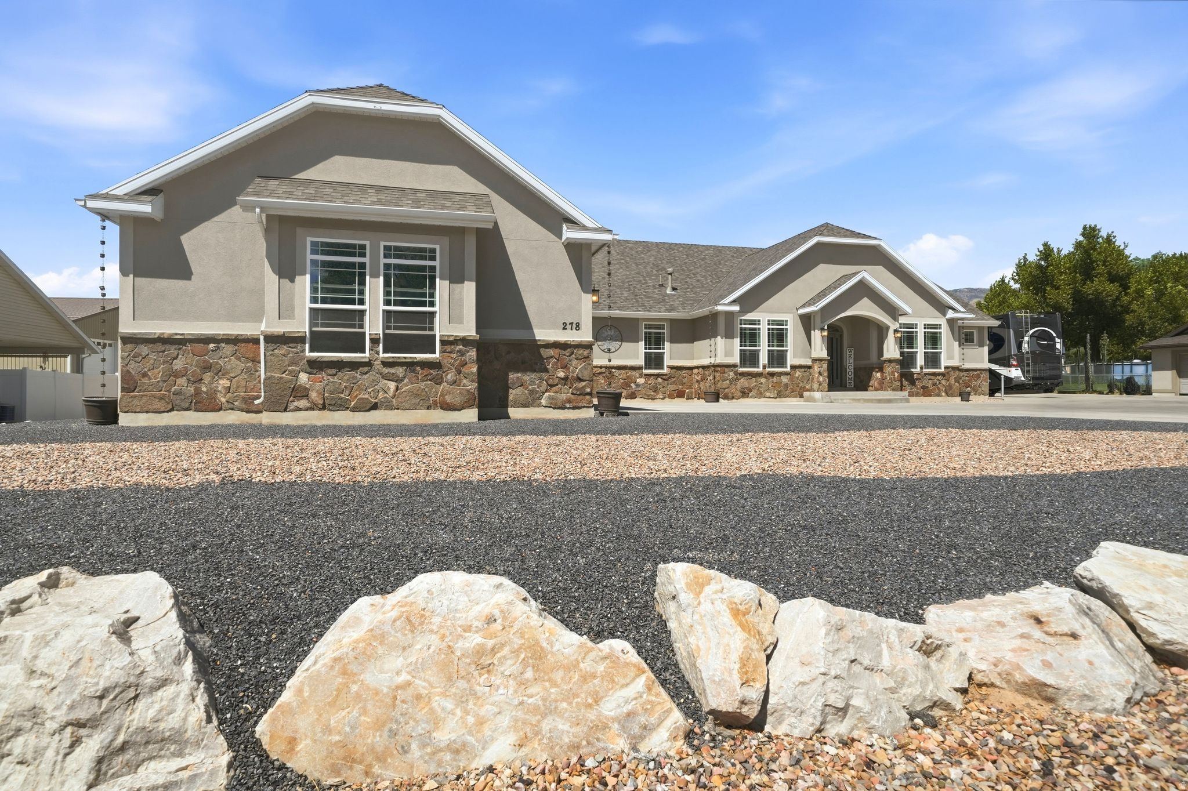
Property photo 1
Property photo 2
Property photo 3
Property photo 4
Property photo 5
6 Beds
4 Baths
3,300 sqft

$789,000

278 E LARSEN LN, Harrisville UT, 84404

Price per sqft$239.09
Built in2014
Property size3,300 sqft
Property typeResidential

Overview

Active

Listed Aug 23, 2026

Updated 9 days ago

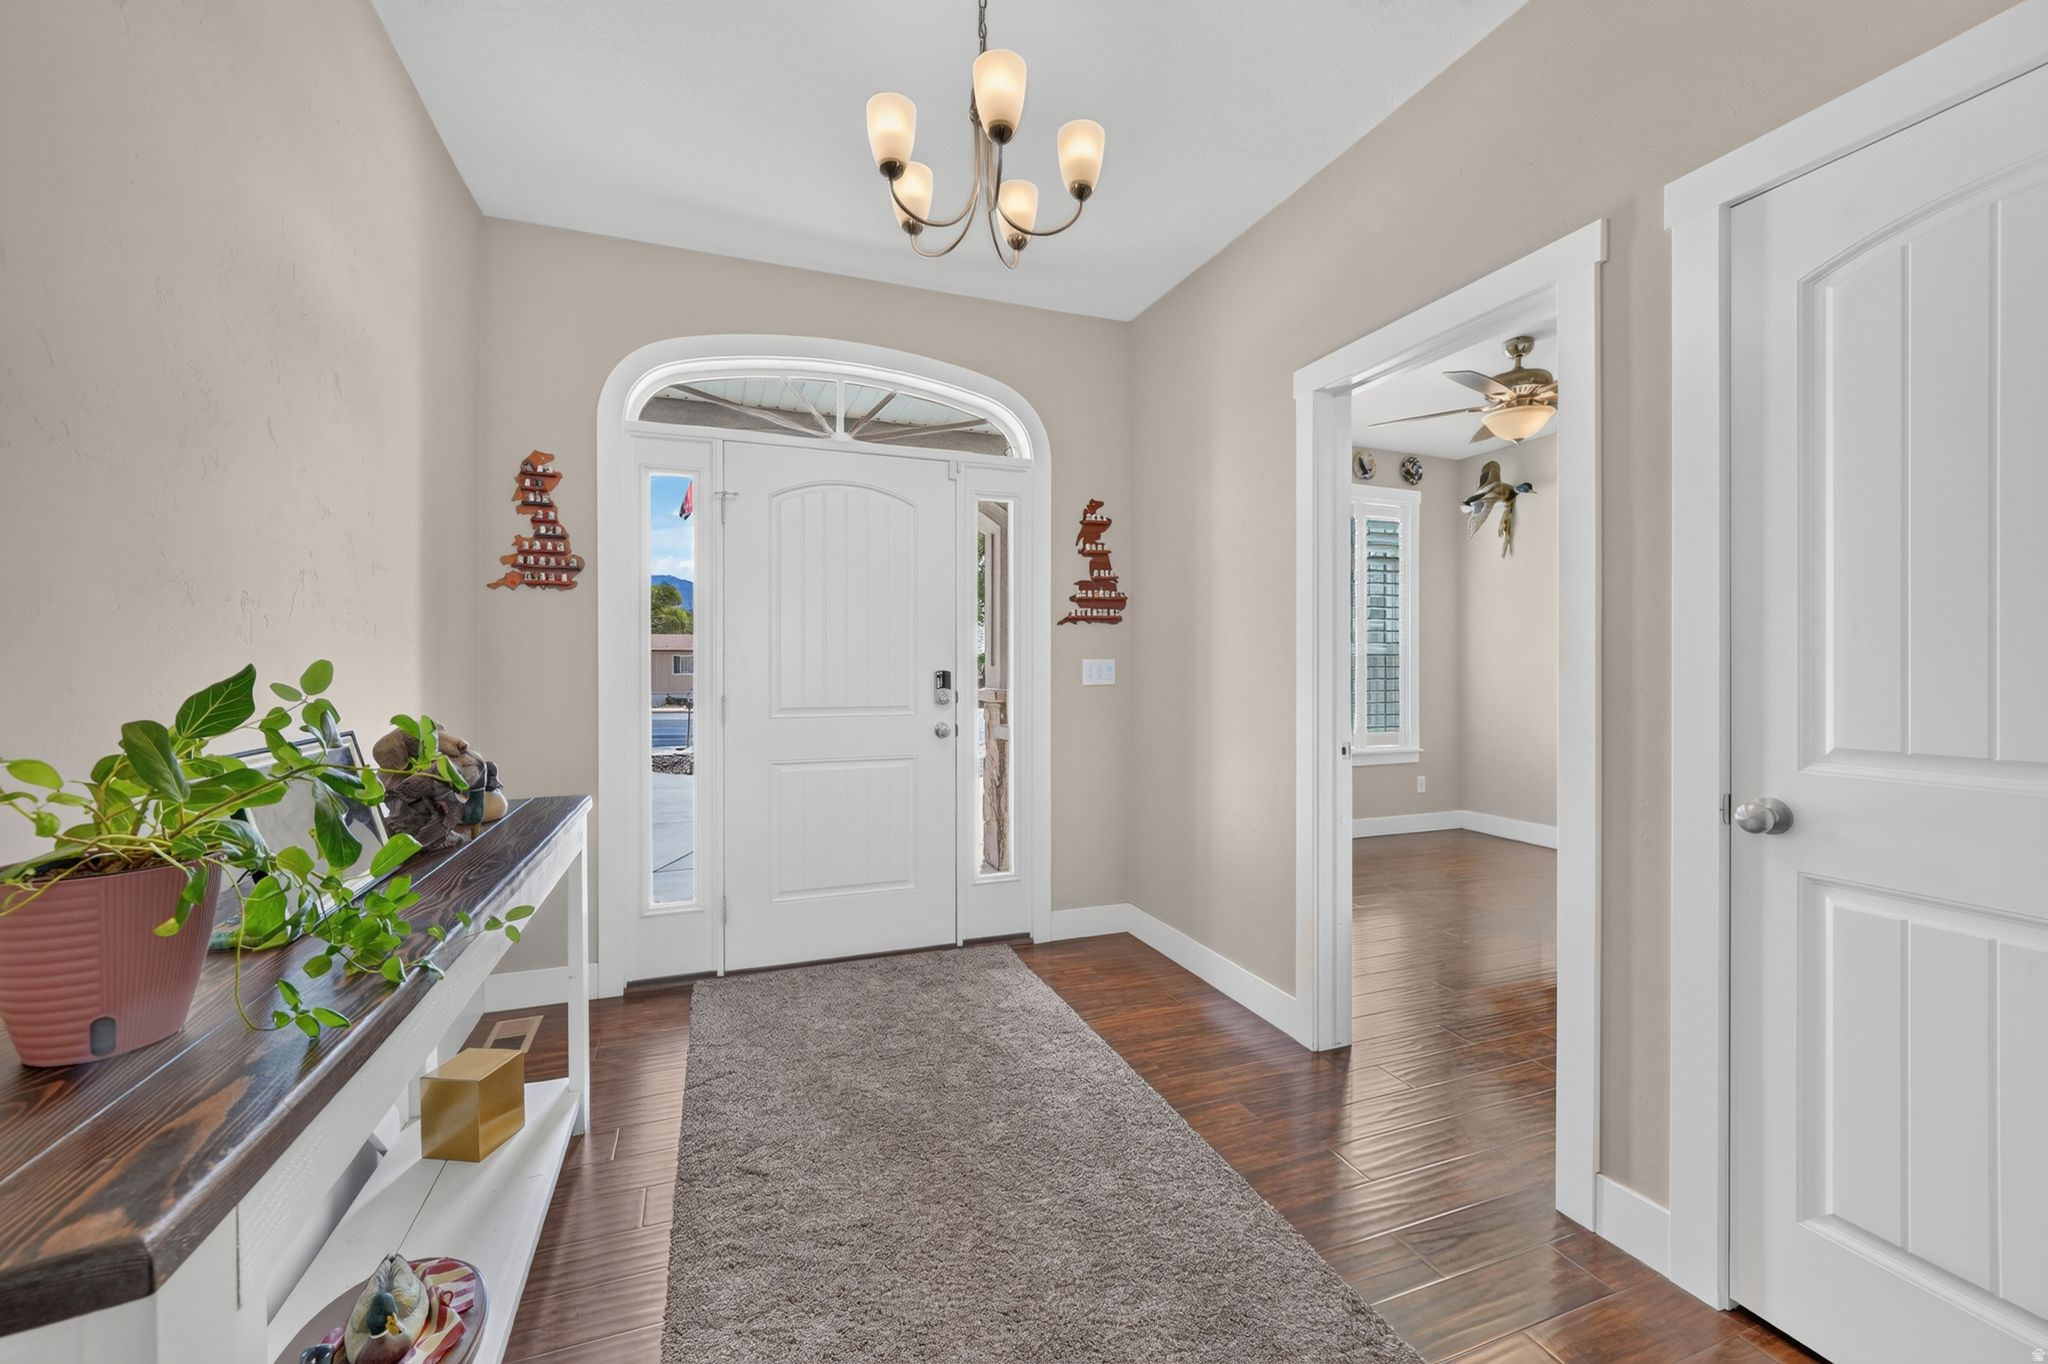
Custom-built with flexibility and everyday function in mind, this single-level Harrisville rambler offers approximately 3,300 square feet with 6 bedrooms, 4 bathrooms, 2 living areas, and a private guest wing featuring its own living room, 2 bedrooms, and 2 bathrooms-well suited for multigenerational living, extended guests, hobbies, or working from home. Wider hallways and additional accessibility-minded design features provide added space and ease of movement. The open kitchen, dining, and great room feature granite countertops, abundant white cabinetry, a contrasting wood island, gas cooktop, built-in wall oven and microwave, and one of three fireplaces. Plantation shutters, generous storage, a spacious laundry room, and an oversized 3-car garage add everyday function. Triple-pane windows and Icynene spray-foam insulation extending to the roof deck and beneath the home were selected for comfort, quiet, and efficiency. Programmable Trimlight lighting surrounds the roofline, allowing colors to be customized for holidays, celebrations, or year-round accent lighting. Situated on 0.85 acre with no HOA, the property offers excellent homesteading potential. The mature backyard includes fruit trees, an irrigated garden area, fenced animal space, RV parking with 30-amp service, and a chicken coop/outbuilding with animal housing, storage space, and electricity. The detached shop is equipped with power, water, a woodshop vacuum system, and a wood-burning heater. Enjoy mountain views and an expansive covered patio with room to garden, work, gather, and create. The Western Irrigation Canal runs through the rear portion of the property, providing a unique waterside setting with seasonal flowing water and wildlife observed along the canal. Original plans and building drawings are available. Square footage and acreage figures are provided as courtesy estimates from county records.

$5,249/mo

Est. mortgage payment based on a $789,000 home price.

All estimates are provided by Luxury Presence for informational purposes only. Actual amounts may vary.

Additional information

MLS® ID
2180679

Interior Features

Bedrooms
6
Bathrooms
4
Fireplace
Yes
Cooling
Yes
Heating
Yes
Basement
No

Exterior Features

Lot Size
0.85 Acres

Other Property Details

Taxes
$1,780
Tax Frequency
Annually
Garage
Yes
View
Yes
55+/Senior Community
No

Courtesy of EXP Realty, LLC

Based on information from the Wasatch Front Regional Multiple Listing Service, Inc. as of 2:56 AM UTC, 9/13/2026. All data, including all measurements and calculations of area, is obtained from various sources and has not been, and will not be, verified by broker or the MLS. All information deemed reliable but not guaranteed and should be independently verified. Properties may or may not be listed by the office/agent presenting the information. The information provided is for consumers’ personal, non-commercial use and may not be used for any purpose other than to identify prospective properties consumers may be interested in purchasing. All properties are subject to prior sale, change or withdrawal. Neither listing broker(s) nor Justin Scott | Great Scott Real Estate Team shall be responsible for any typographical errors, misinformation, misprints and shall be held totally harmless.

©2026 Wasatch Front Regional MLS, Inc. All rights reserved.

Powered by Luxury Presence