Leave a Message

Thank you for your message. I will be in touch with you shortly.

3534 W 1600 N
3534 W 1600 N
3534 W 1600 N
3534 W 1600 N
3534 W 1600 N
3534 W 1600 N
3534 W 1600 N
3534 W 1600 N
3534 W 1600 N
3534 W 1600 N
3534 W 1600 N
3534 W 1600 N
3534 W 1600 N
3534 W 1600 N
3534 W 1600 N
3534 W 1600 N
3534 W 1600 N
3534 W 1600 N
3534 W 1600 N
3534 W 1600 N
3534 W 1600 N
3534 W 1600 N
3534 W 1600 N
3534 W 1600 N
3534 W 1600 N
3534 W 1600 N
3534 W 1600 N
3534 W 1600 N
3534 W 1600 N
3534 W 1600 N
3534 W 1600 N
3534 W 1600 N
3534 W 1600 N
3534 W 1600 N
3534 W 1600 N
3534 W 1600 N
3534 W 1600 N
3534 W 1600 N
3534 W 1600 N
3534 W 1600 N
3534 W 1600 N
3534 W 1600 N
3534 W 1600 N
3534 W 1600 N
3534 W 1600 N
3534 W 1600 N
3534 W 1600 N
3534 W 1600 N
3534 W 1600 N
3534 W 1600 N
3534 W 1600 N
3534 W 1600 N
3534 W 1600 N
SEE ALL PHOTOS
3534 W 1600 N
3534 W 1600 N
3534 W 1600 N
3534 W 1600 N
3534 W 1600 N
3534 W 1600 N
3534 W 1600 N
3534 W 1600 N
3534 W 1600 N
3534 W 1600 N
3534 W 1600 N
3534 W 1600 N
3534 W 1600 N
3534 W 1600 N
3534 W 1600 N
3534 W 1600 N
3534 W 1600 N
3534 W 1600 N
3534 W 1600 N
3534 W 1600 N
3534 W 1600 N
3534 W 1600 N
3534 W 1600 N
3534 W 1600 N
3534 W 1600 N
3534 W 1600 N
3534 W 1600 N
3534 W 1600 N
3534 W 1600 N
3534 W 1600 N
3534 W 1600 N
3534 W 1600 N
3534 W 1600 N
3534 W 1600 N
3534 W 1600 N
3534 W 1600 N
3534 W 1600 N
3534 W 1600 N
3534 W 1600 N
3534 W 1600 N
3534 W 1600 N
3534 W 1600 N
3534 W 1600 N
3534 W 1600 N
3534 W 1600 N
3534 W 1600 N
3534 W 1600 N
3534 W 1600 N
3534 W 1600 N
3534 W 1600 N
3534 W 1600 N
3534 W 1600 N
3534 W 1600 N
Sold

3534 W 1600 N

3534 W 1600 N, West Point, UT 84015

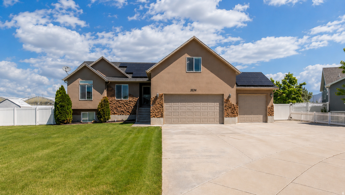
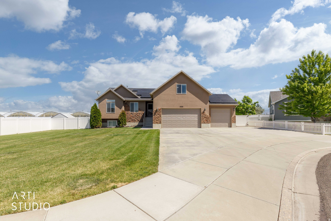
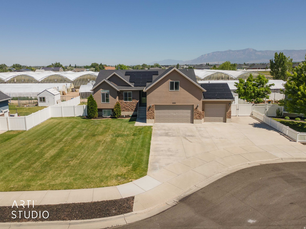
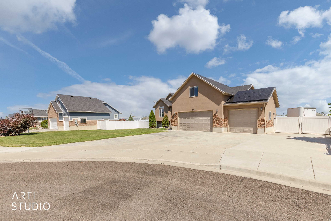
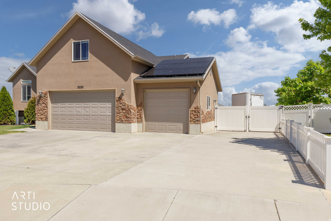
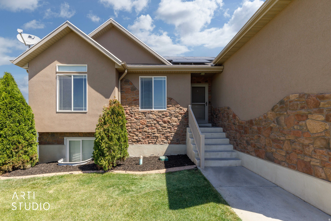
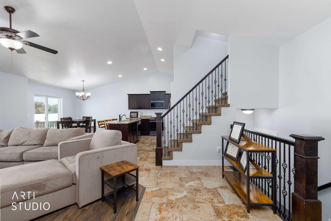
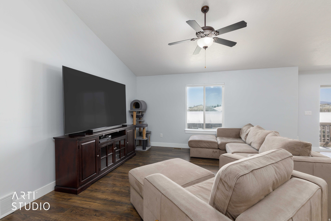
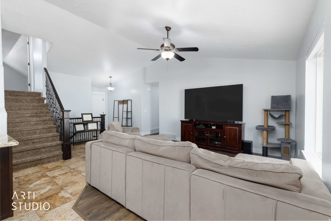
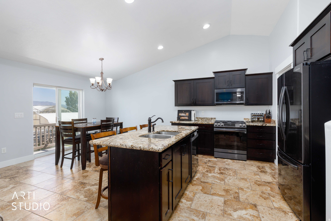
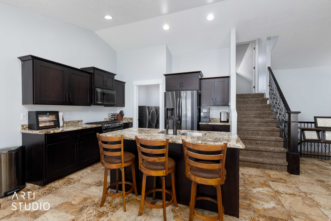
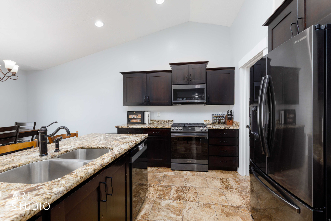
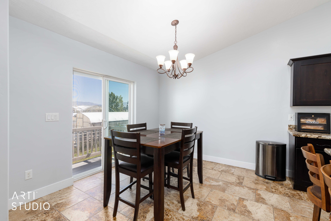
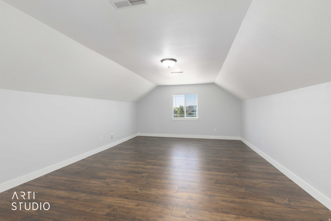
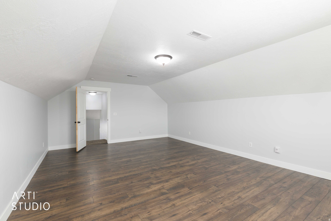
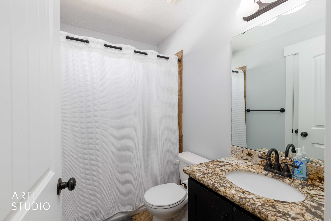
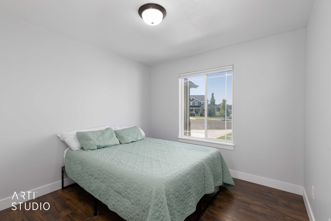
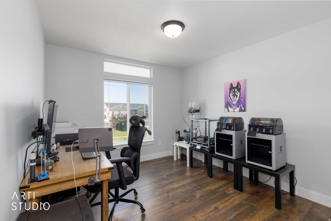
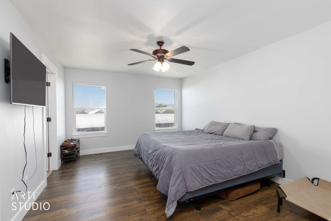
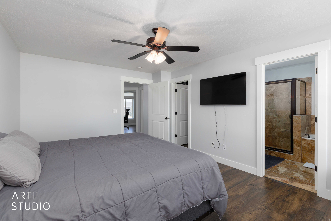
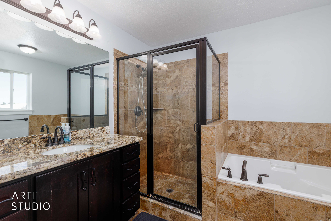
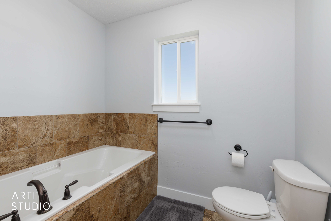
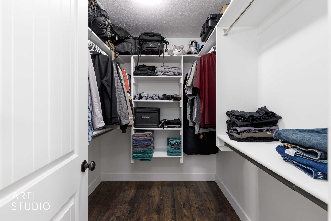
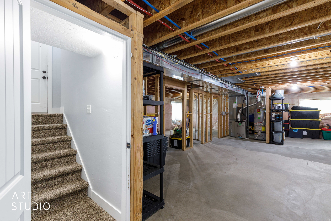
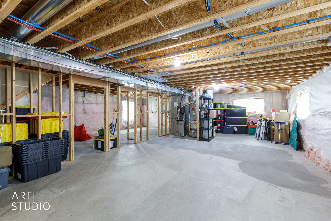
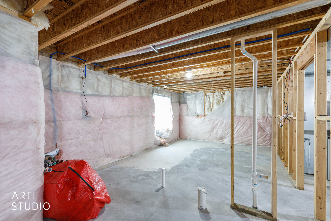
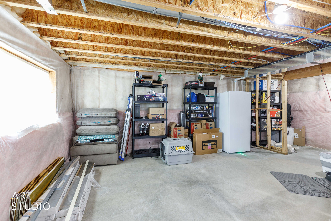
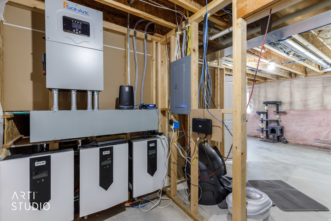
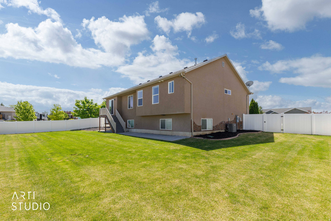
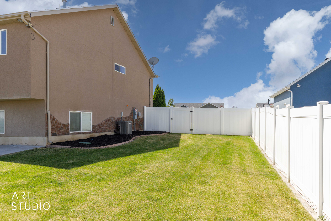
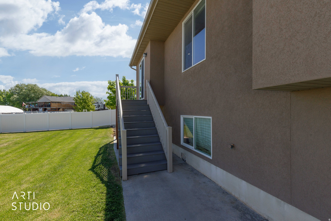
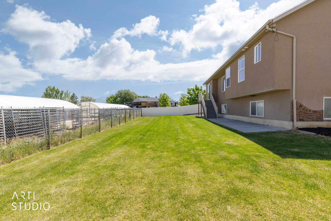
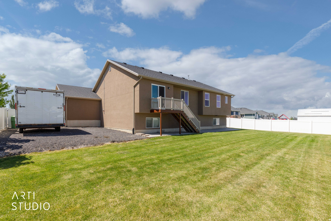
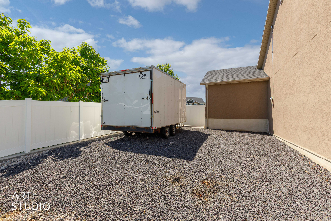
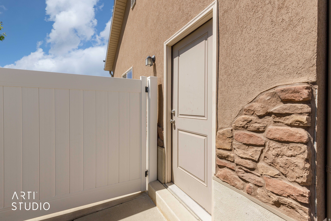
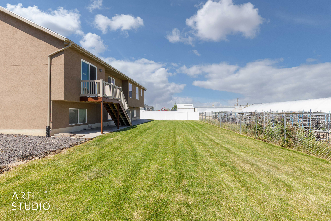
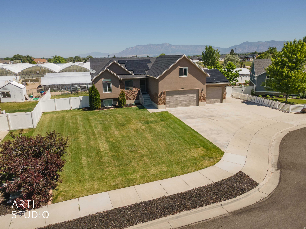
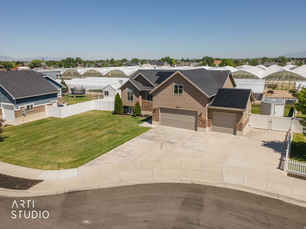
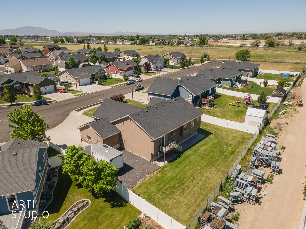
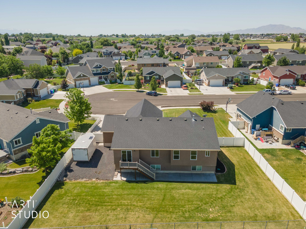
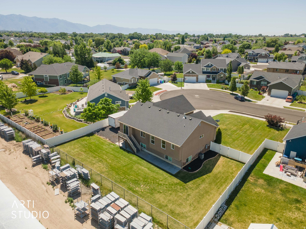
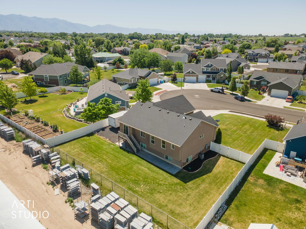
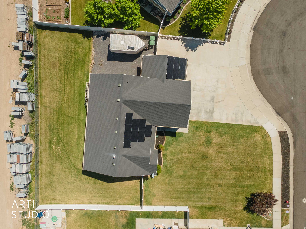
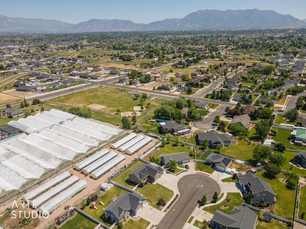
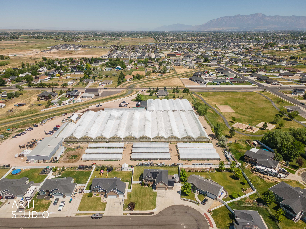
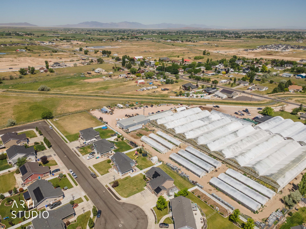
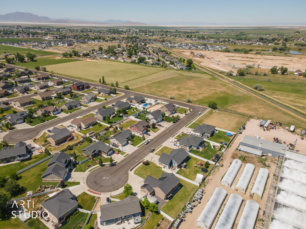
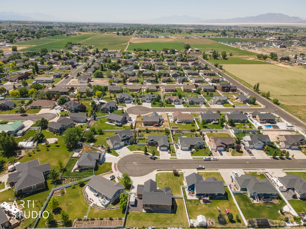
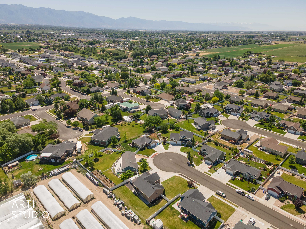
This is a beautiful home that you don't want to miss! Situated at the end of a cul-de-sac in a quiet neighborhood and the benefit of having privacy with no back yard neighbors, this home has received many improvements over the past 3 years. Worth noting are the $30,000 in solar panels providing low utility bills, a full Lennox HVAC system, permanent LED exterior lighting, durable high-grade Pergo Portfolio + WetProtect waterproof flooring in Rustic Smoked Chestnut, and a warm gray two-tone paint accented by bright white trim creating a clean, modern feel throughout the home. You'll love the great-room open concept, kitchen with gas range, granite counter tops and abundant cabinetry. The primary suite features a large walk-in closet and a primary bath with separate soaking tub and large walk-in shower. Other notable features include plenty of room to grow in basement for additional living space, a spacious 3-car garage, oversized driveway for abundant parking, a gated RV pad with ample room for your toys, trailers and additional vehicles. Kestrel Park is located conveniently nearby and provides a playground and walking trails.

3
beds

2
baths

3,312 Sq.Ft. LIVING AREA

0.29 Acres lot

Justin Scott

Justin Scott

Features & Amenities

Interior

  • total bedrooms3
  • Total bathrooms2
  • full bathrooms2
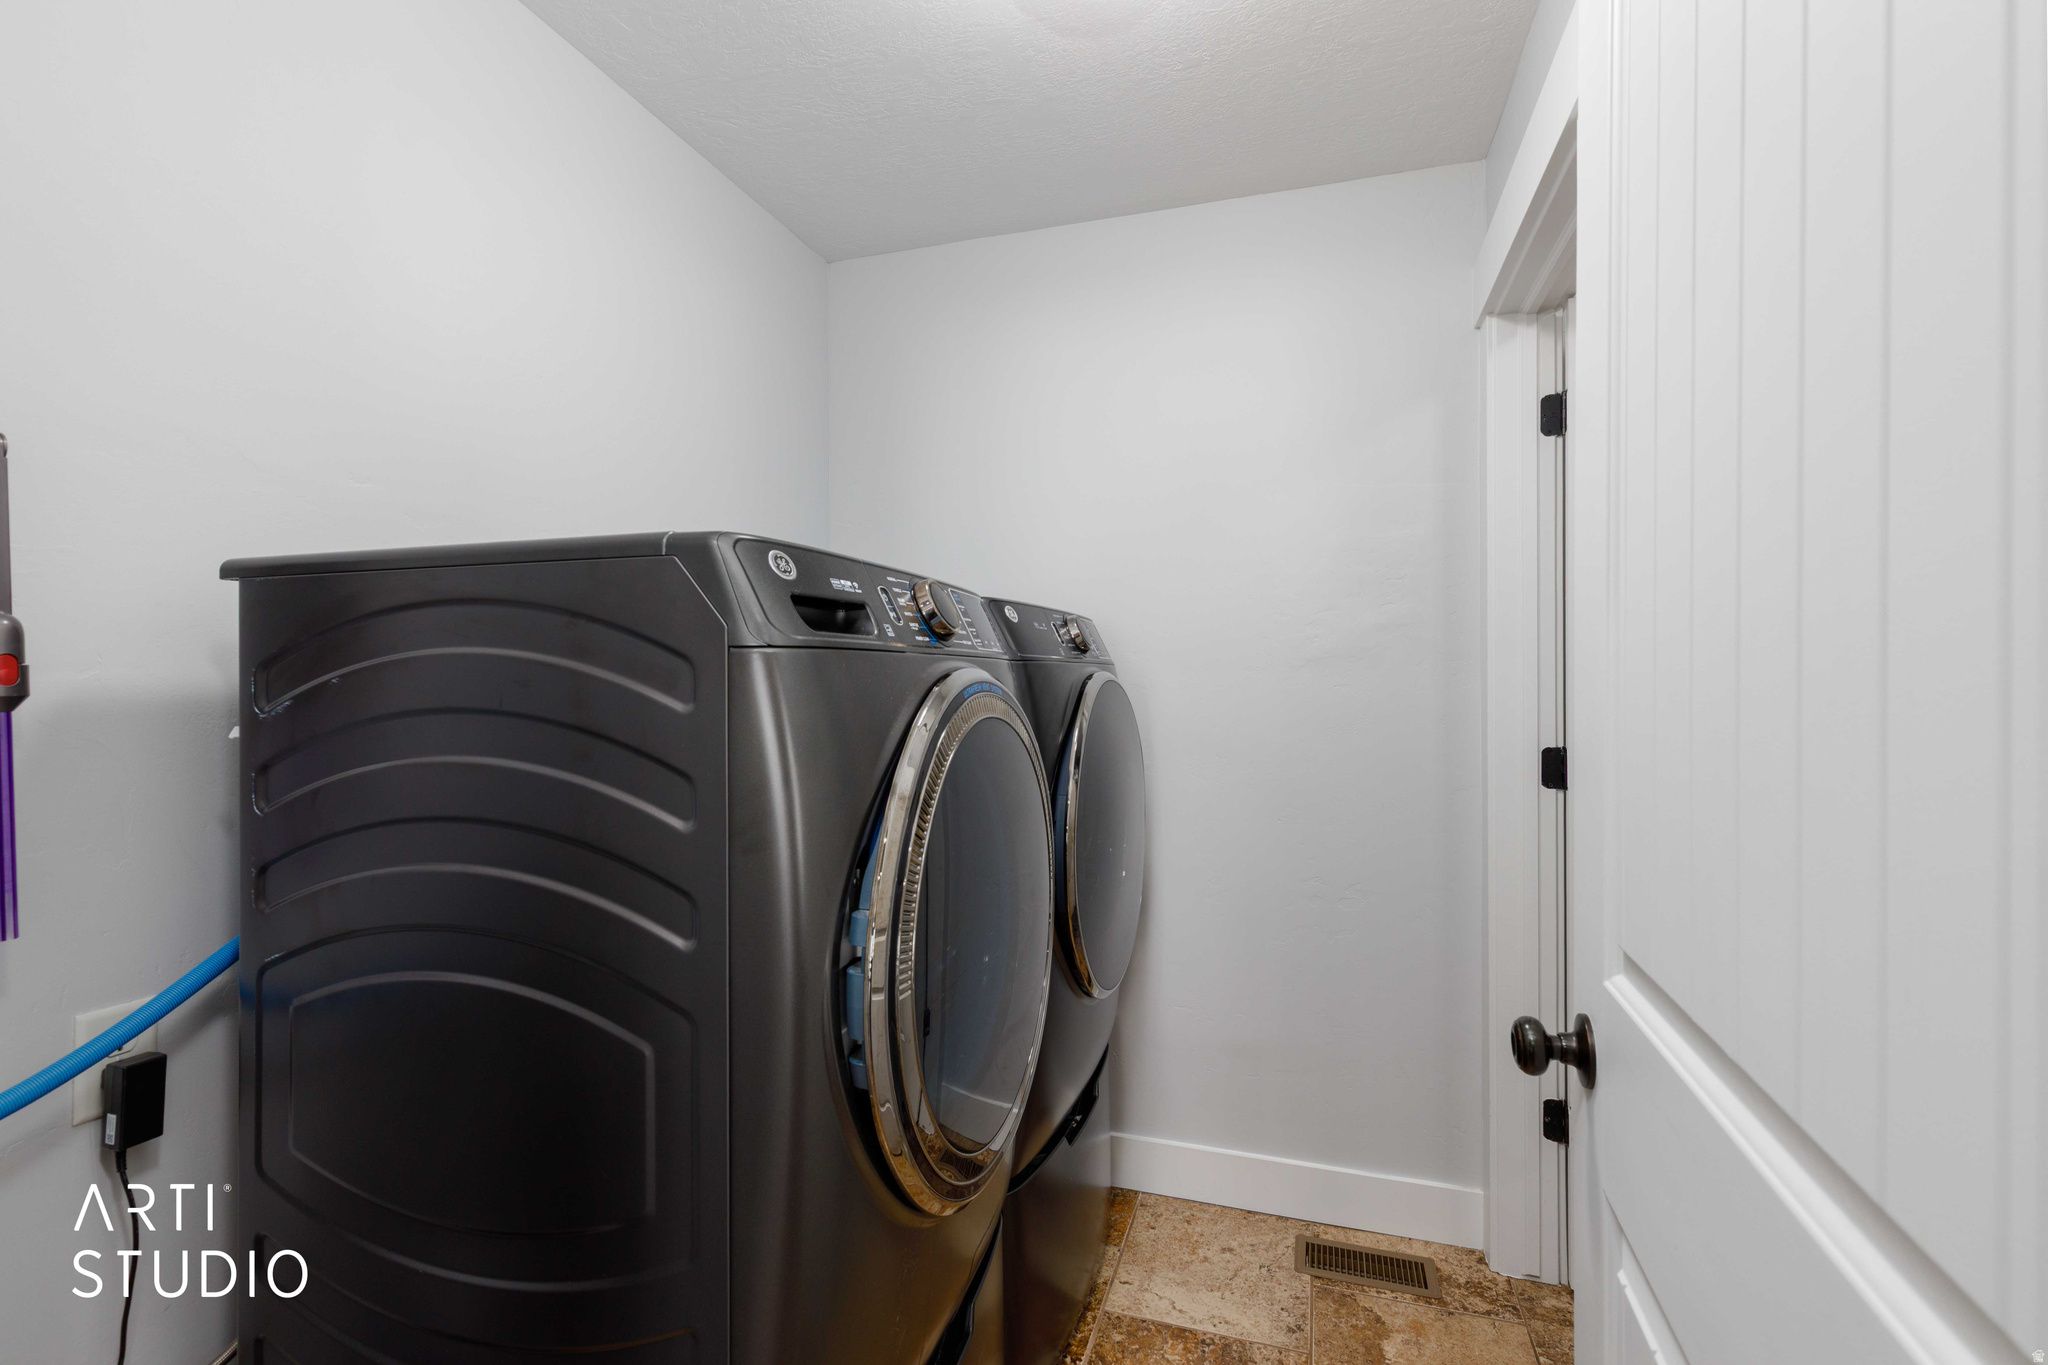
  • Laundry room Electric Dryer Hookup
  • Flooring Carpet, Laminate, Tile
  • APPLIANCES Dryer, Microwave, Refrigerator, Washer, Water Softener Owned
  • other interior Features Bath: Primary, Bath: Sep Tub/Shower, Closet: Walk-In, Disposal, Range: Gas, Range/Oven: Free Stdng, Vaulted Ceilings, Granite Countertops, Theater Room

Area & Lot

  • Status Sold
  • Date Sold August 24, 2026
  • Living Area3,312 Sq.Ft.
  • Total Area3,312 Sq.Ft.
  • Lot Area0.29 Acres
  • MLS® ID2163890
  • TypeResidential
  • YEAR BUILT2015
  • Architecture StylesRambler/Ranch
  • View DescriptionMountain(s)
  • Elementary SchoolWest Point
  • Middle SchoolWest Point
  • High SchoolSyracuse
  • School DistrictDavis

Exterior

  • STORIES3
  • Garage Space3.0
  • water SourceCulinary, Secondary
  • utilitiesNatural Gas Connected, Electricity Connected, Sewer Connected, Sewer: Public, Water Connected
  • roofAsphalt
  • lot featuresCul-De-Sac, Curb Gutter, Fenced: Part, Road: Paved, Sidewalks, Sprinkler: Auto-Full, View: Mountain
  • parkingRv Parking
  • HEAT TYPEForced Air, Gas: Central
  • AIR CONDITIONINGCentral Air
  • sewerSewer: Connected, Sewer: Public
  • Disability FeaturesSingle Level Living
  • Green featuresSolar
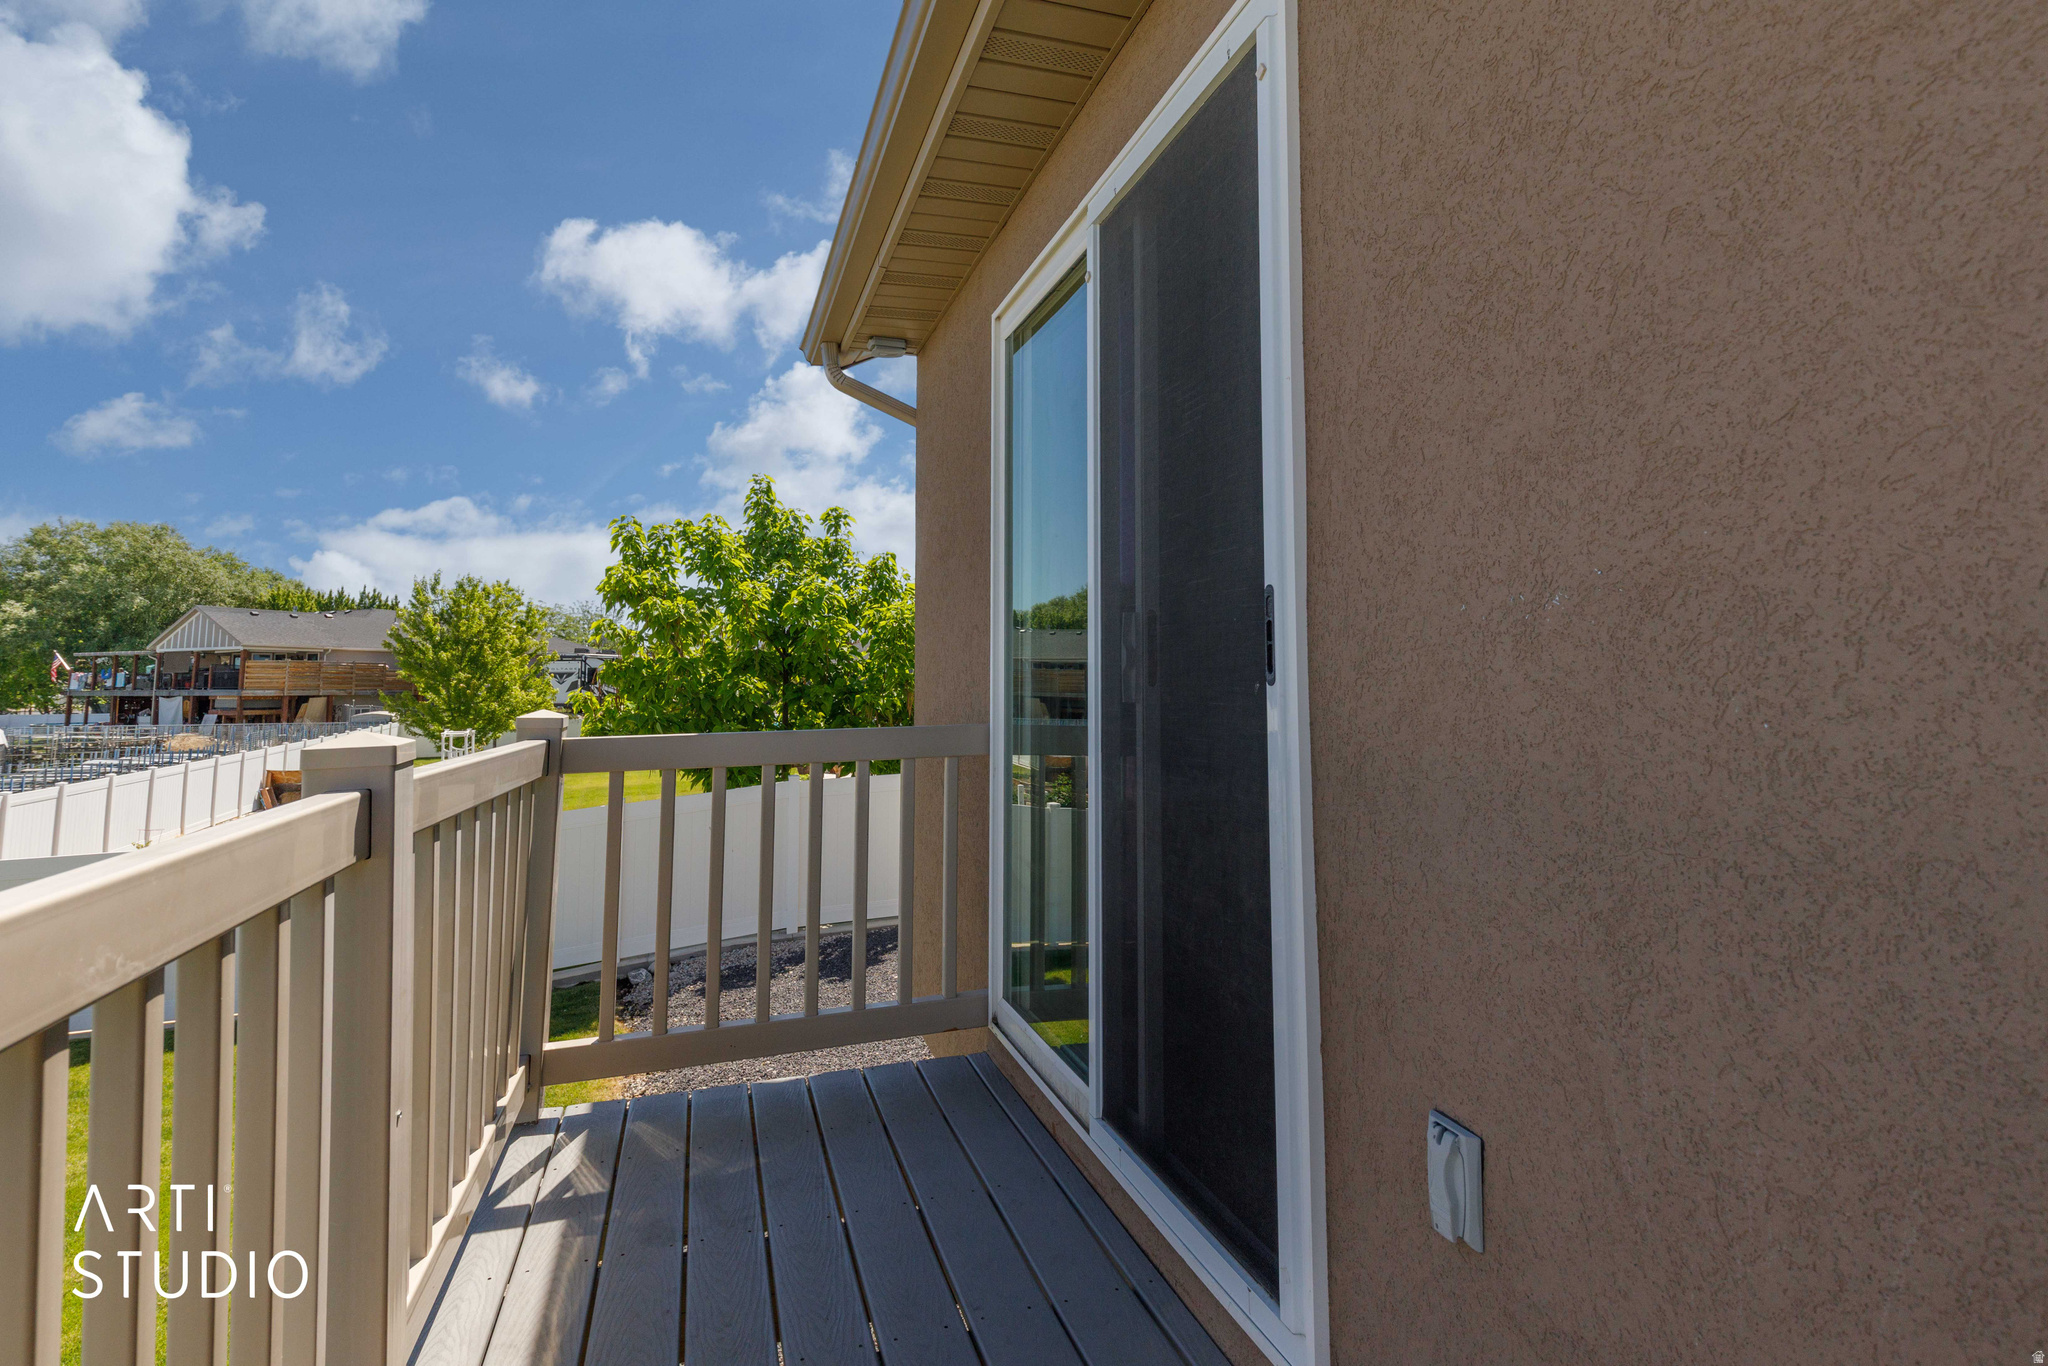
  • other exterior FeaturesDouble Pane Windows, Porch: Open, Sliding Glass Doors

Financial

  • Price Upon Request
  • Zoning Single-Family
View Virtual Tour

Three Generations of Trust

As a third-generation REALTOR® with a background in the newspaper industry and prior service in the Utah Army National Guard, I approach every transaction with discipline, strategy, and purpose—ensuring your goals are executed with clarity and precision.

Follow Me on Instagram