Leave a Message

Thank you for your message. I will be in touch with you shortly.

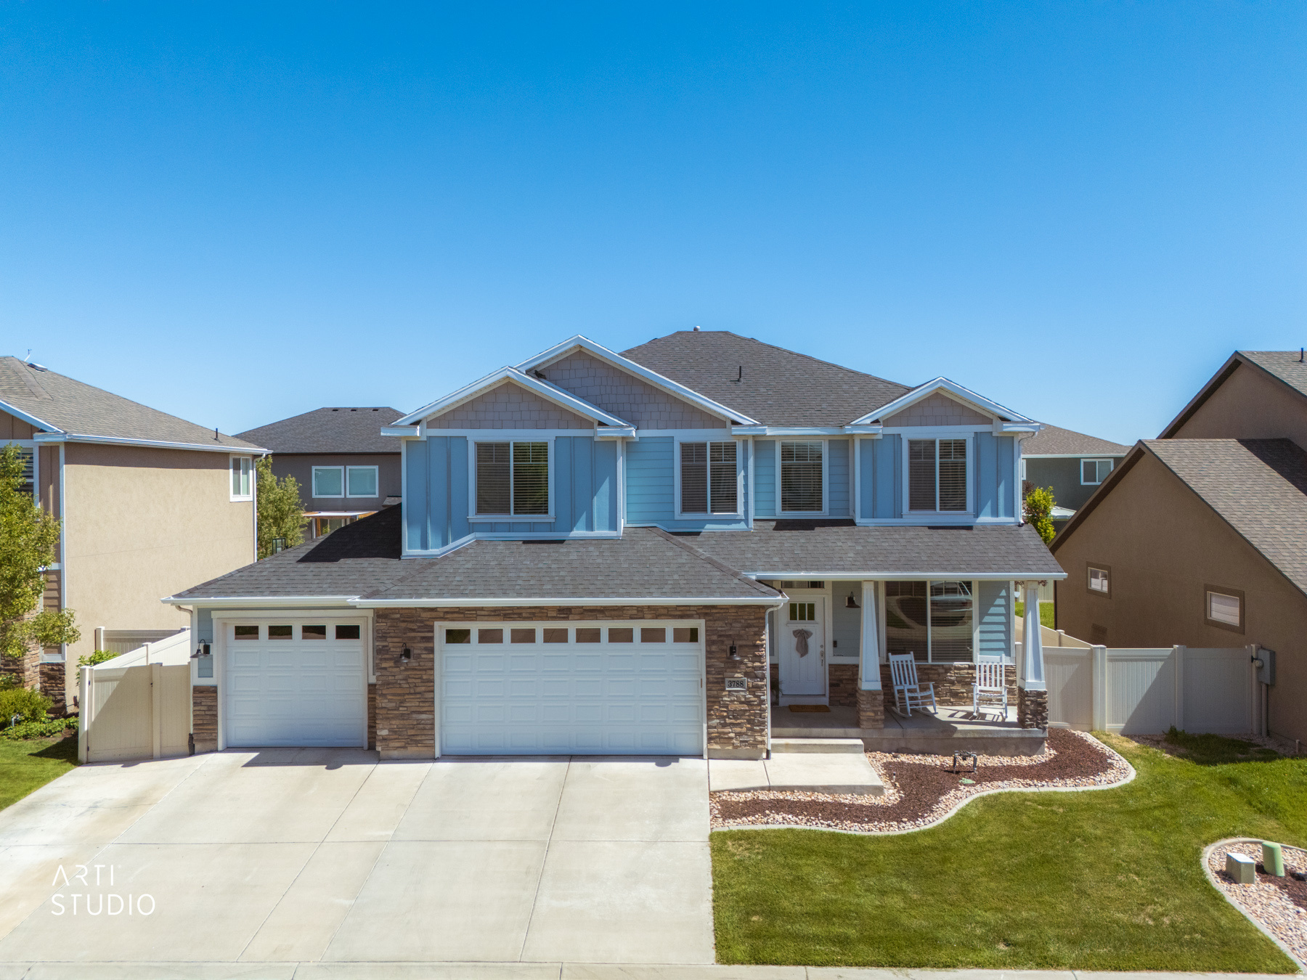
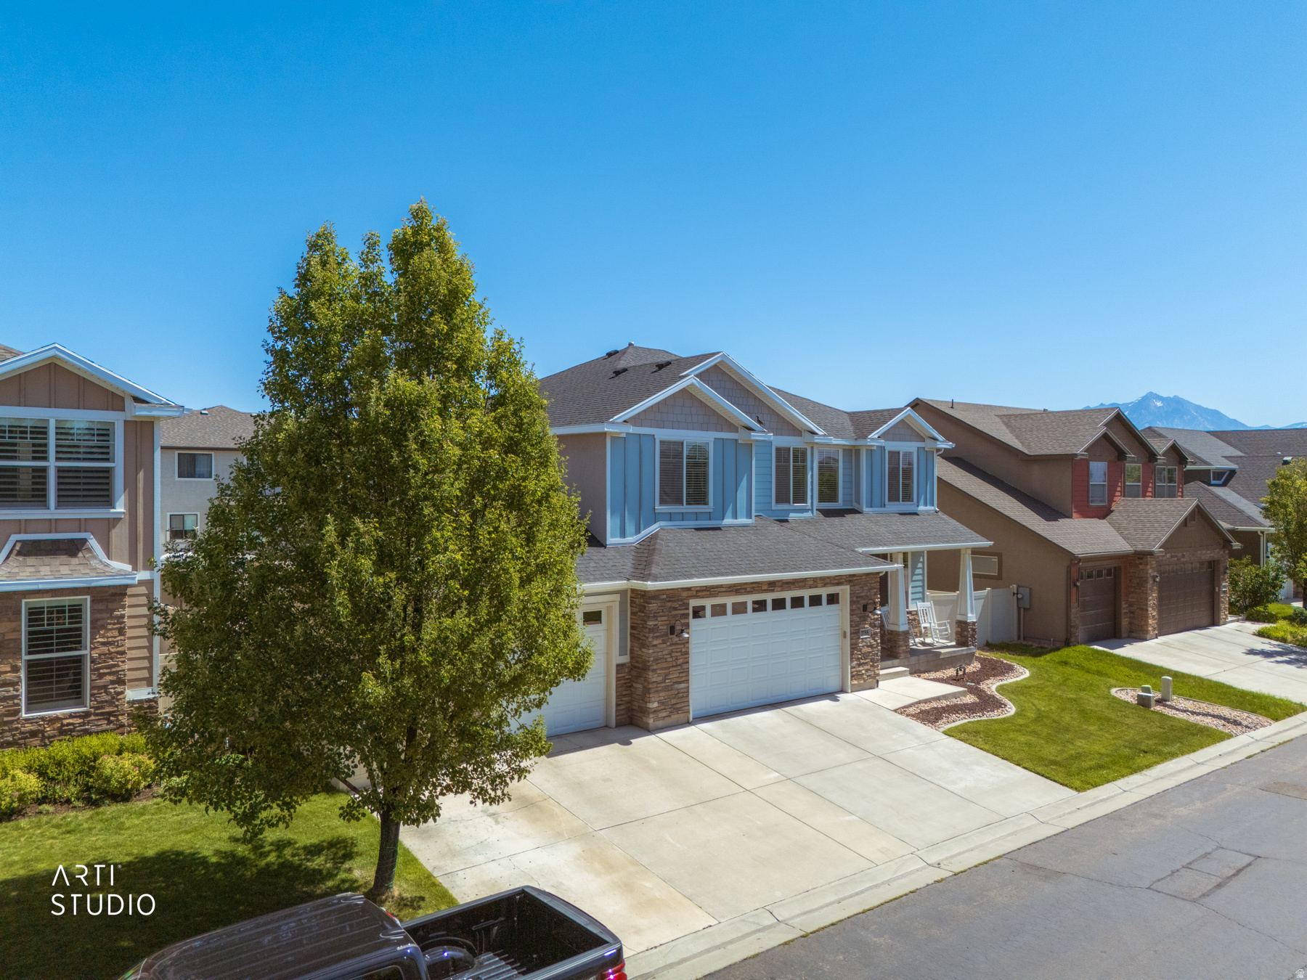
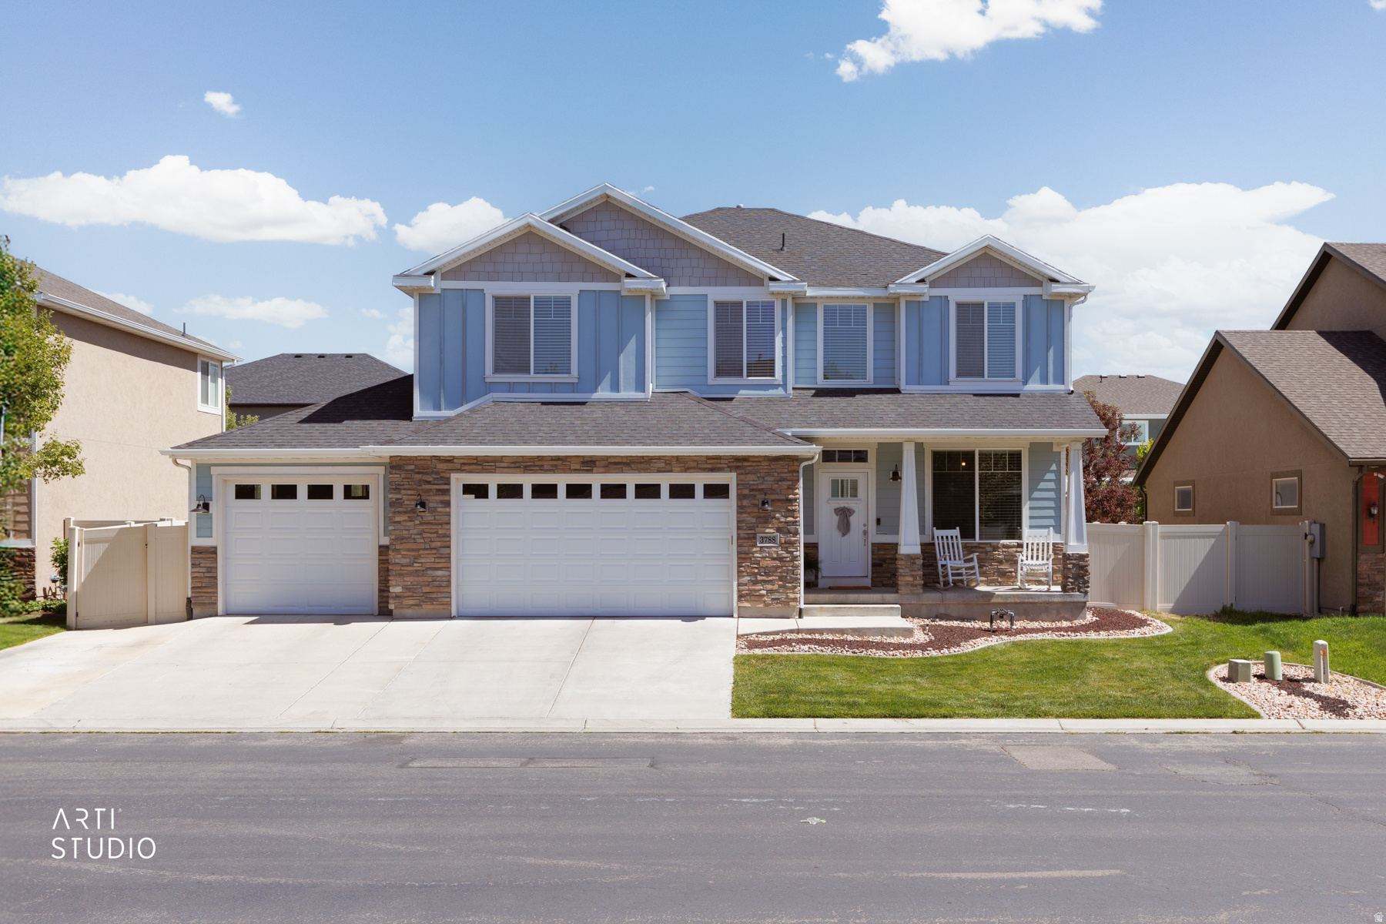
Two-story blue-gray house with stone accents, a wide driveway, and rocking chairs on the covered porch.
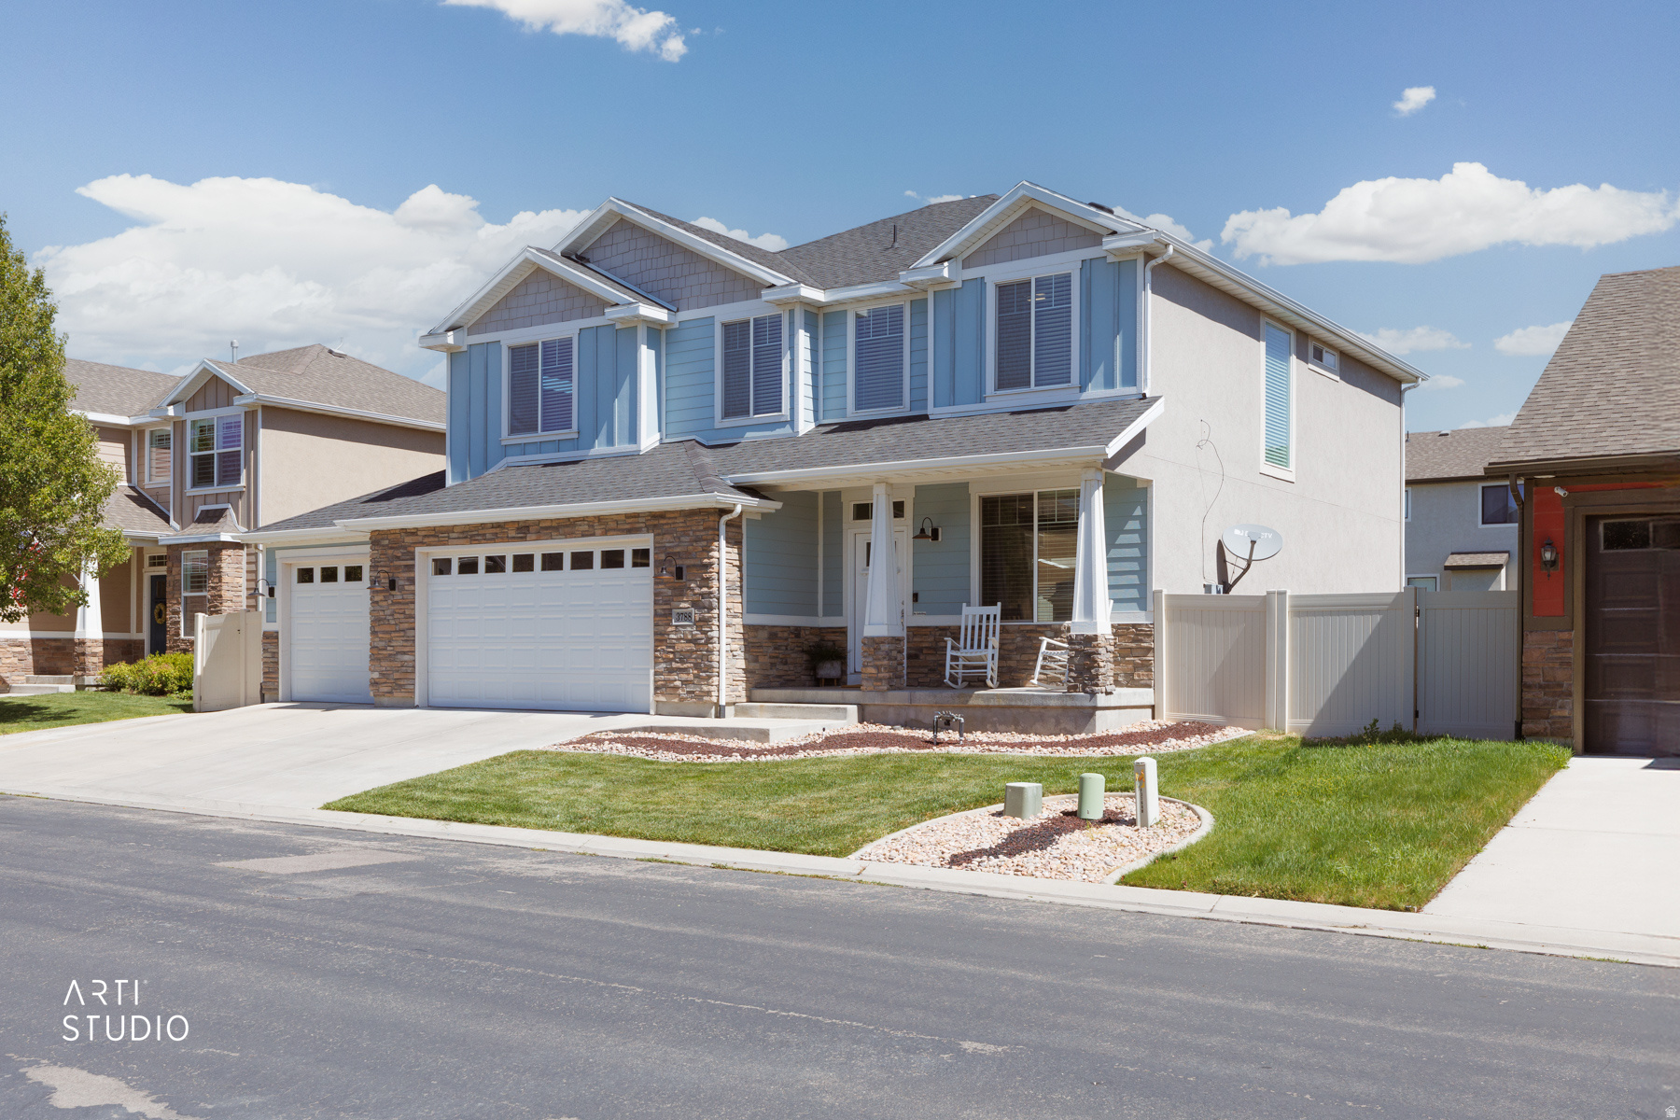
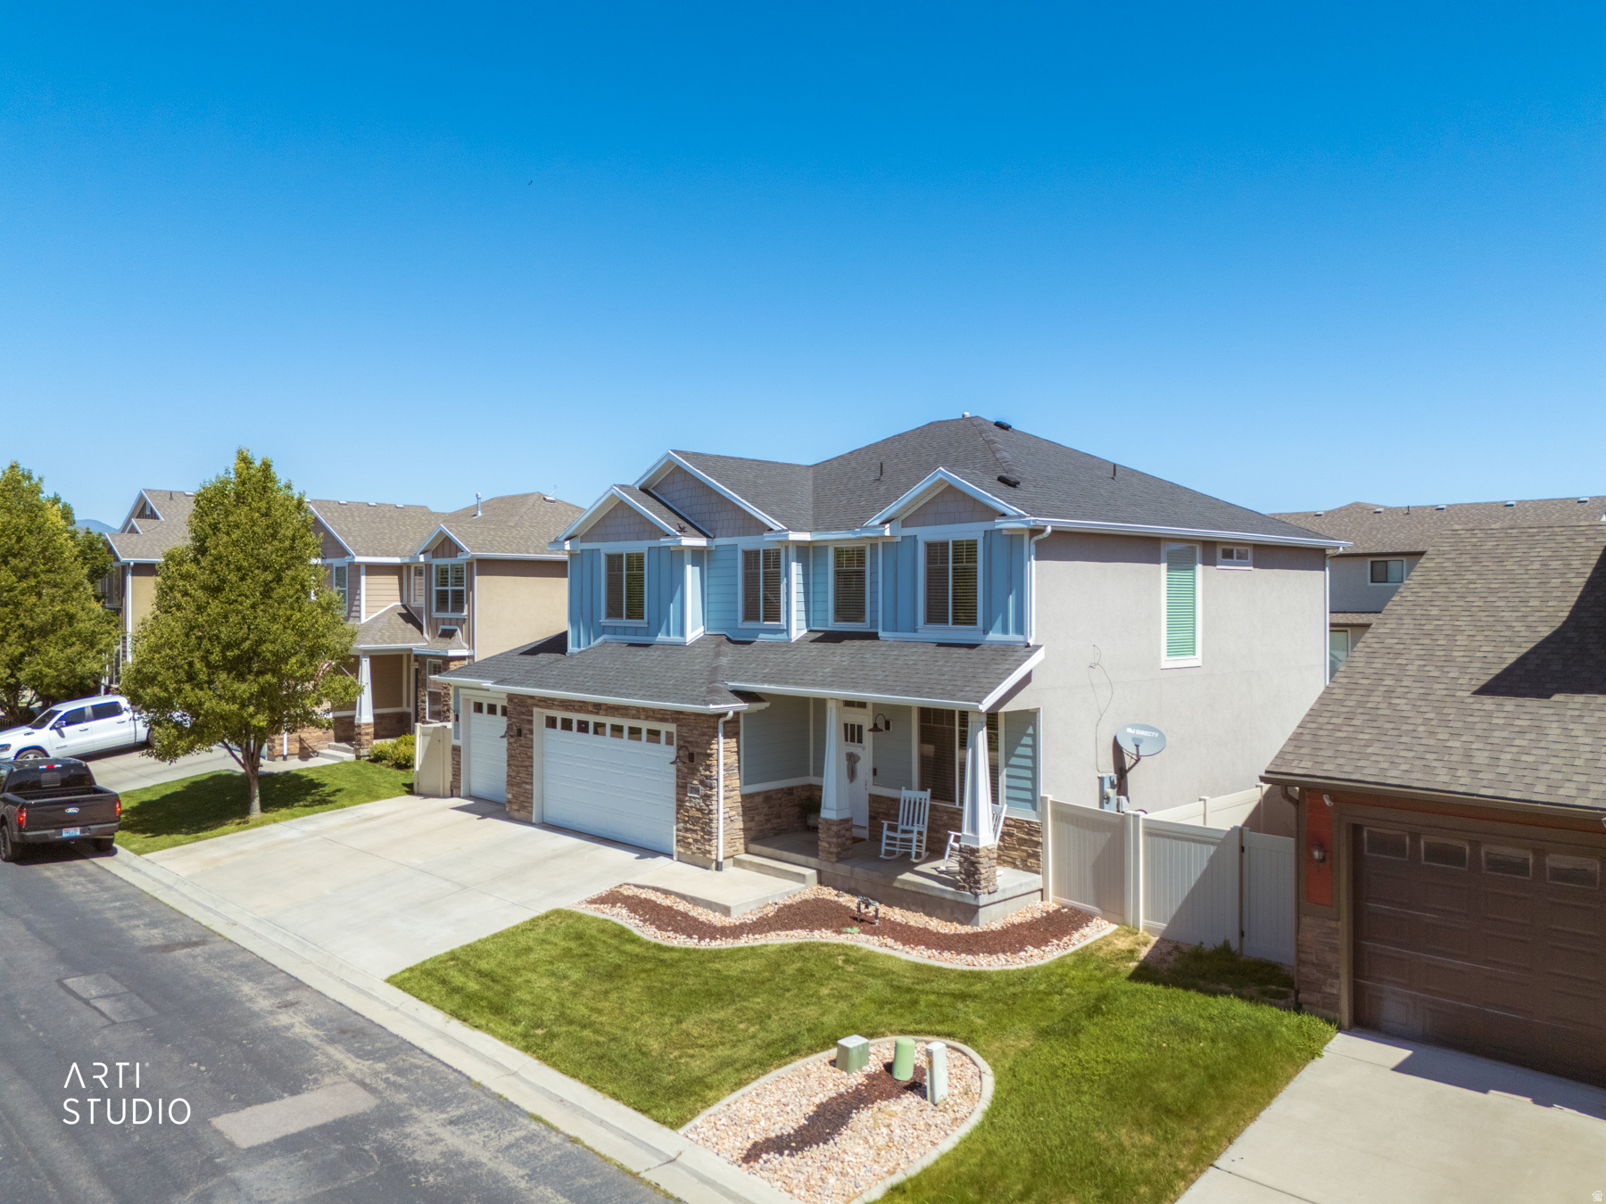
Two-story blue-and-white house with stone accents, a double garage, and a covered porch with rocking chairs.
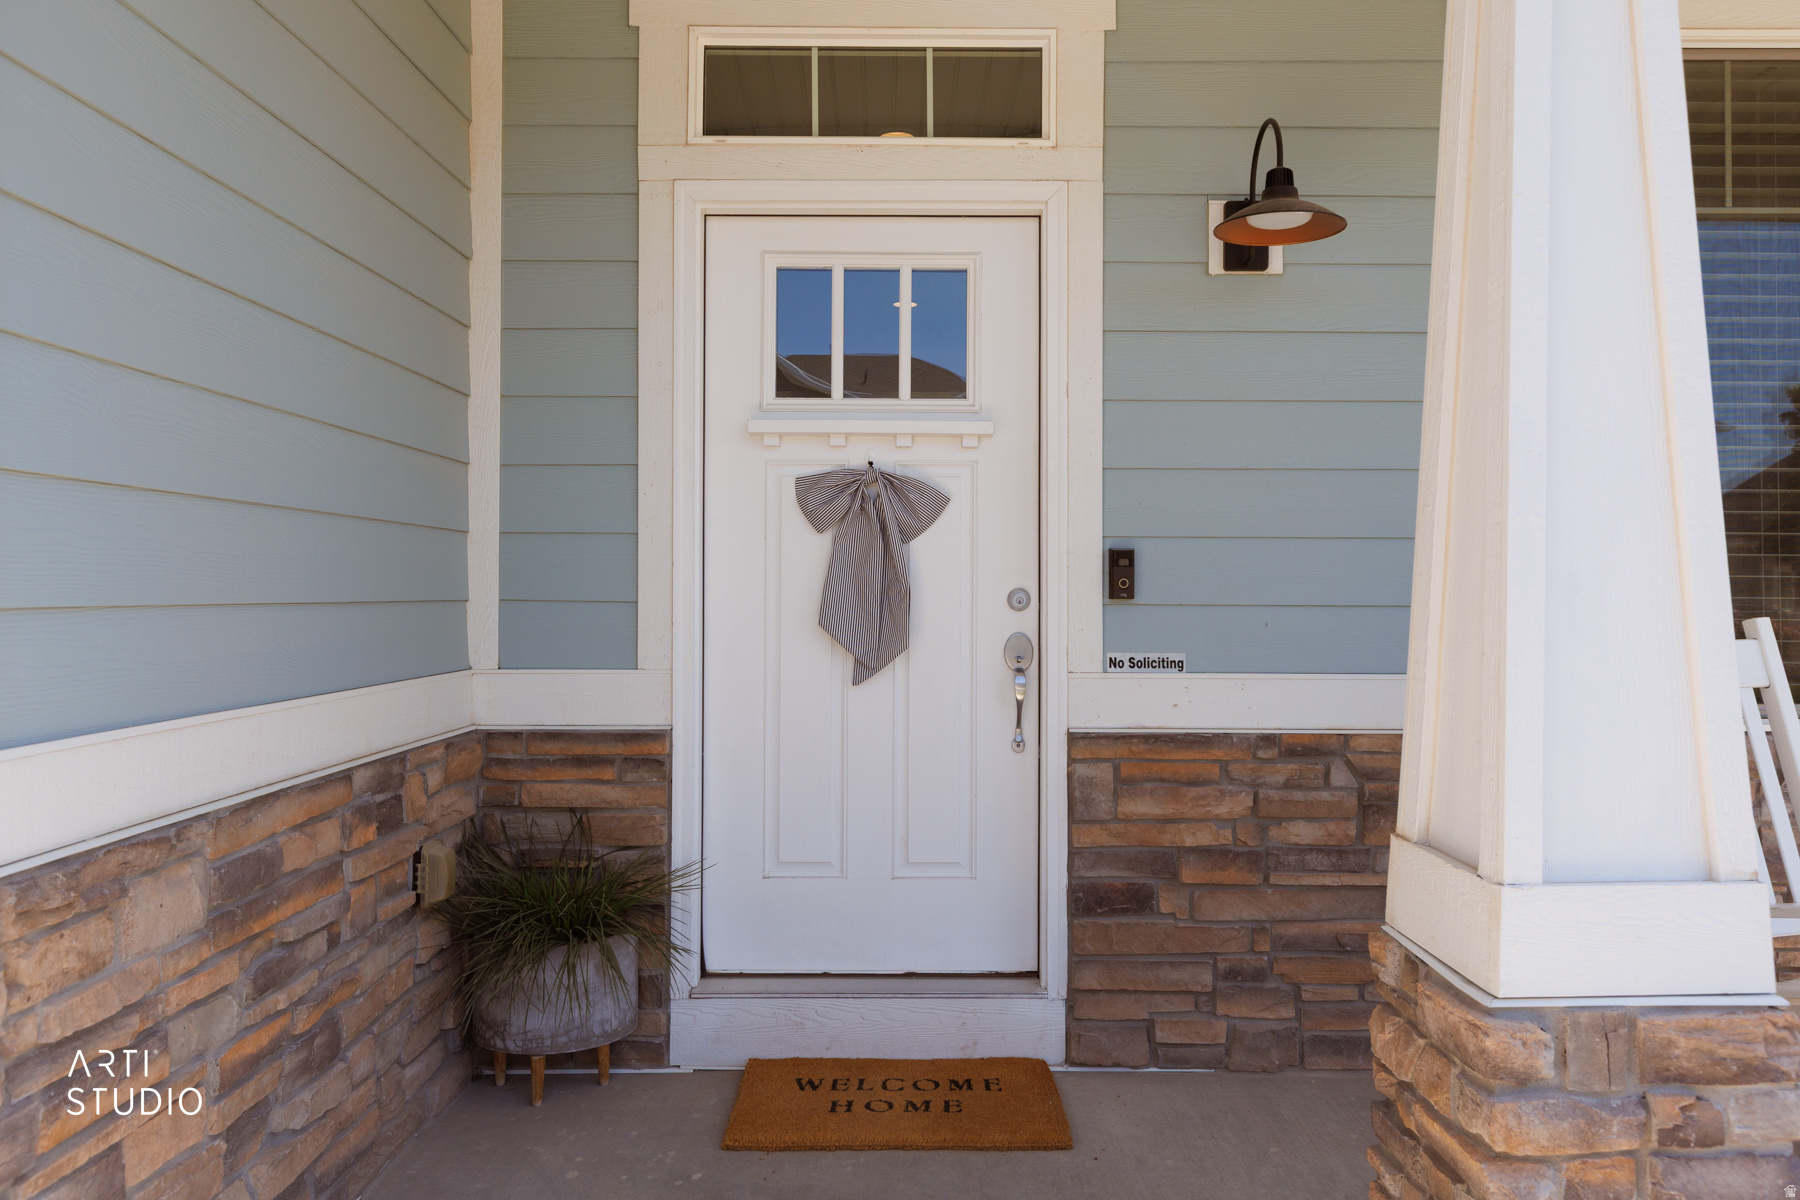
Front entry with a white glass-paneled door, striped bow, stone veneer, and welcome mat.
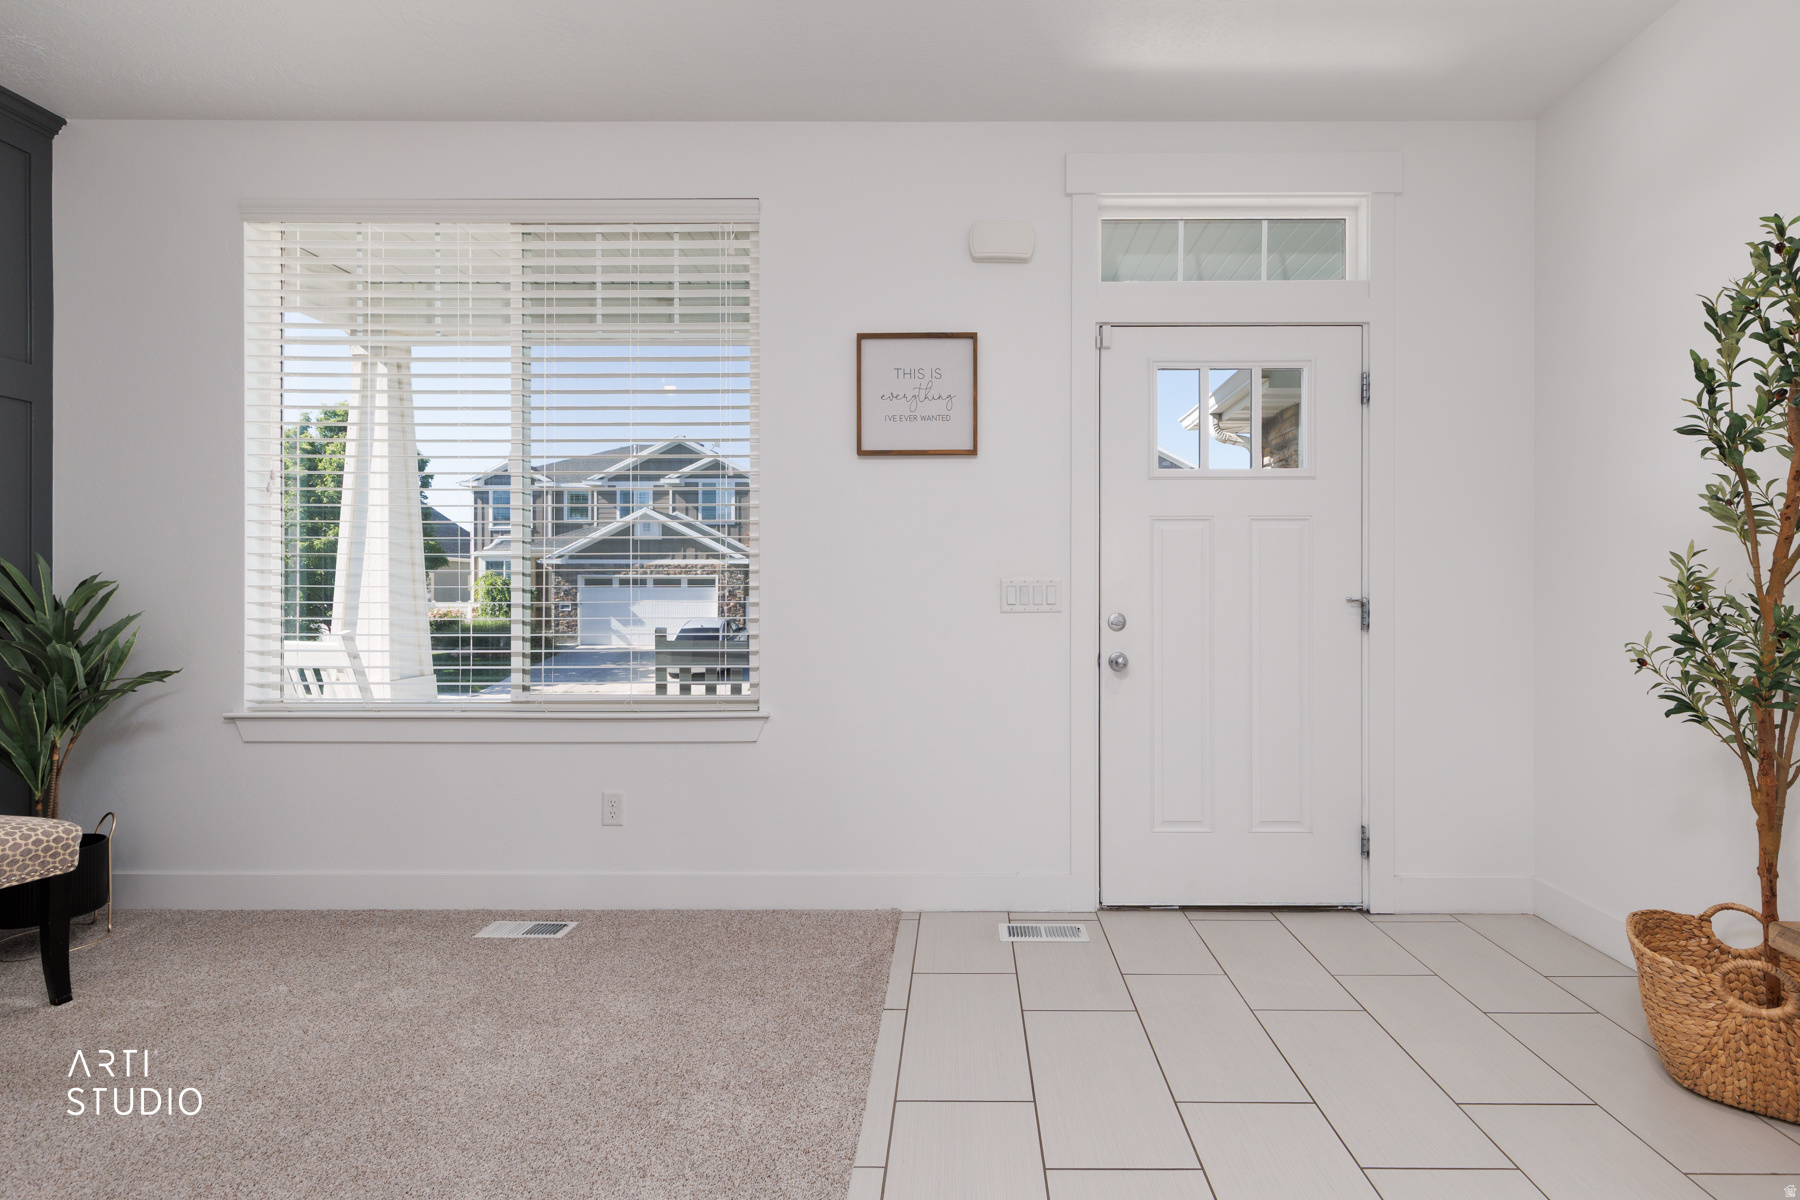
Bright entryway with a white front door, window blinds, and carpet meeting light tile.
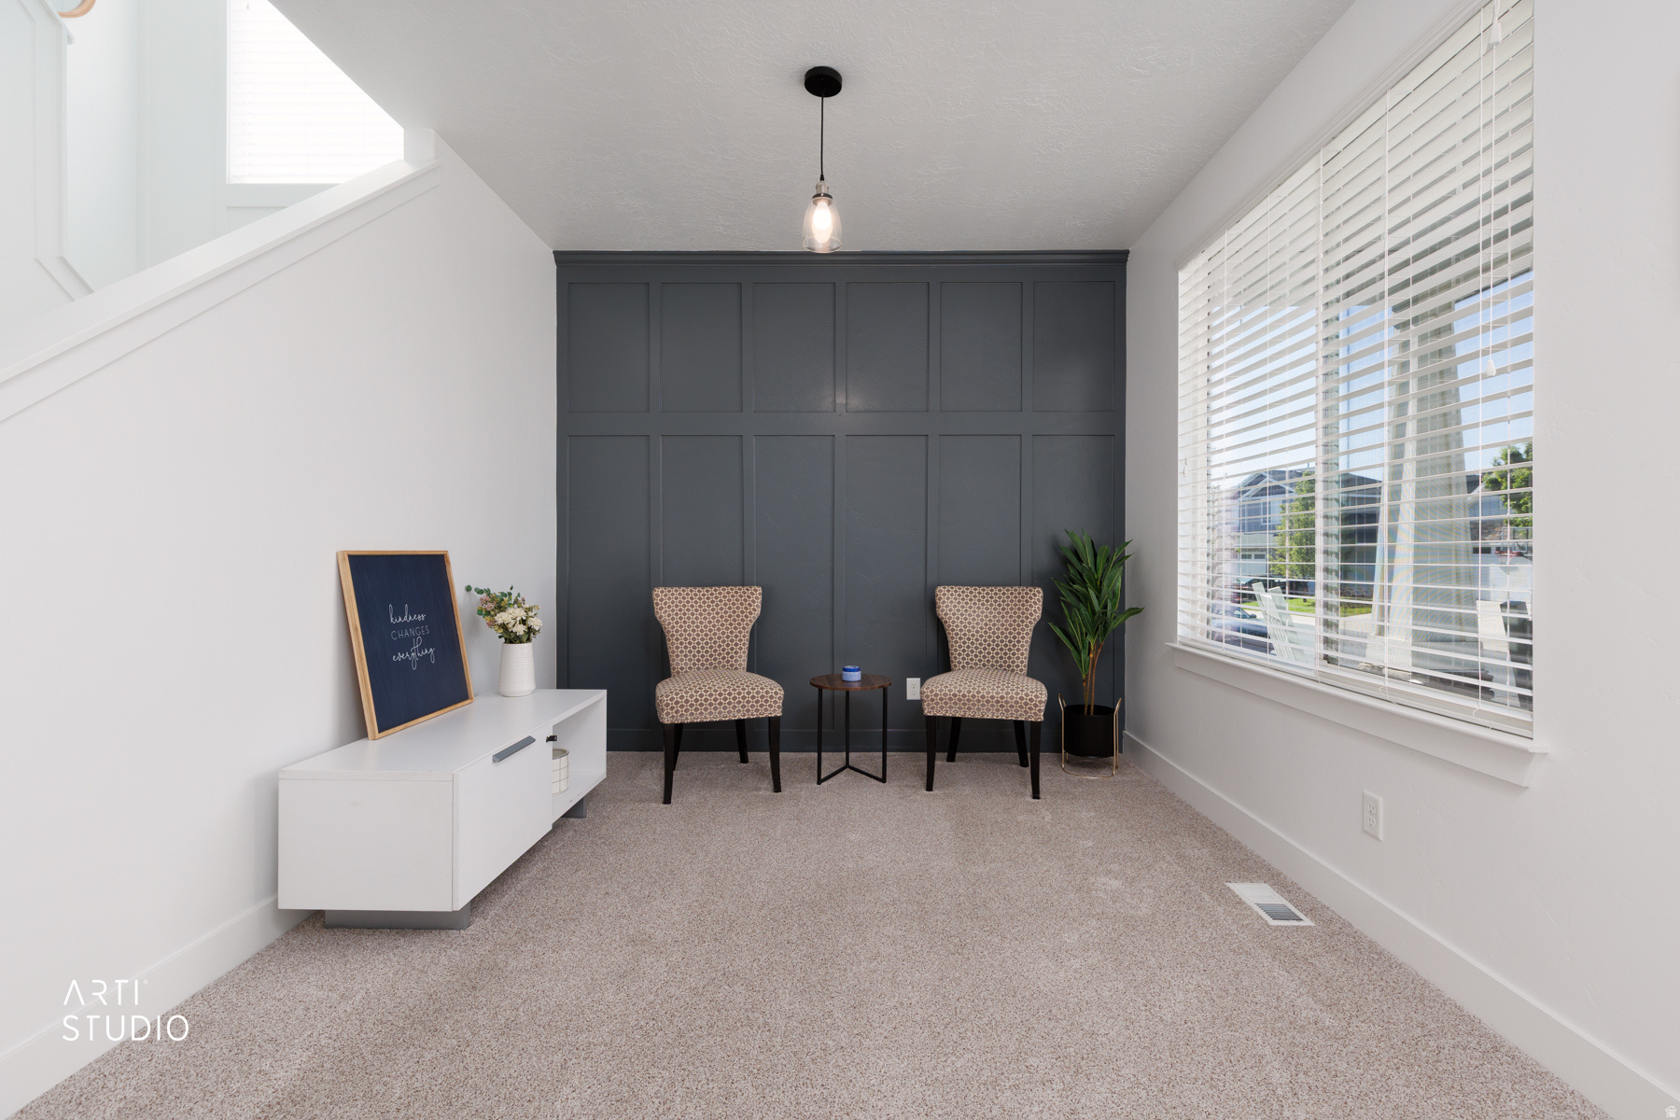
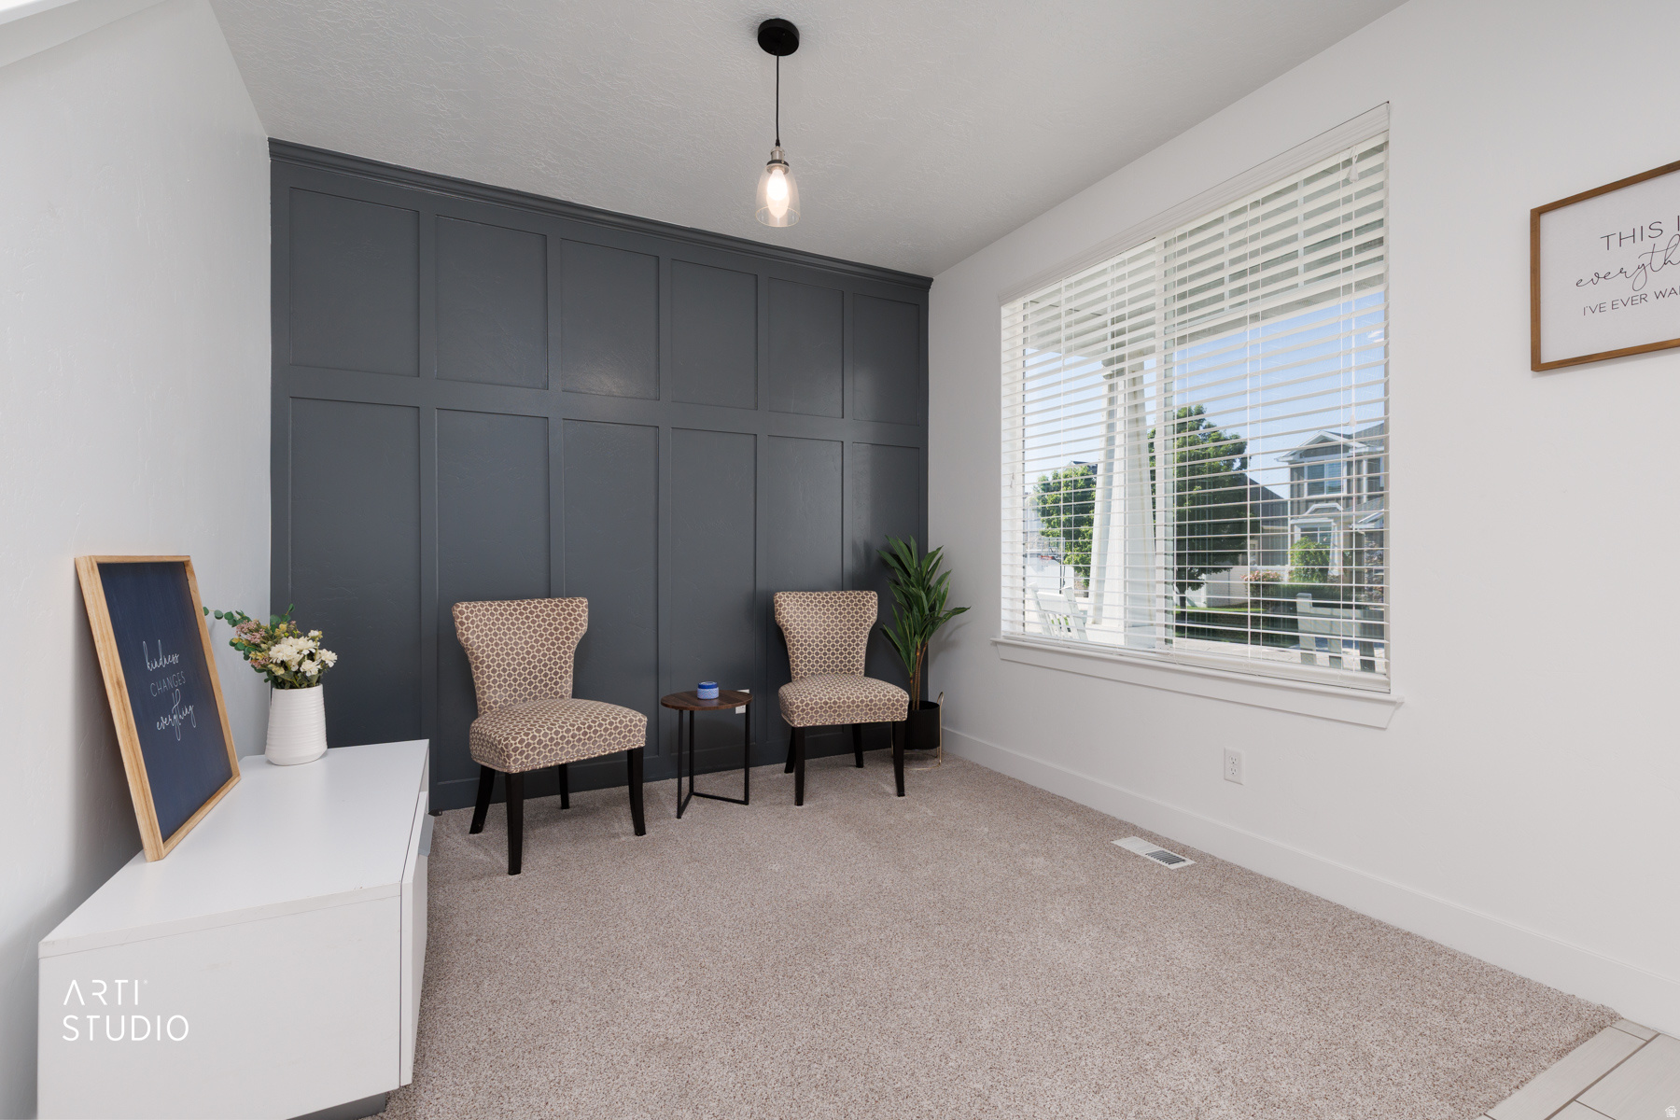
Staged sitting area with two patterned chairs, a dark paneled accent wall, and a large window.
Staged sitting area with two patterned chairs, dark paneled wall, and a large window with white blinds.
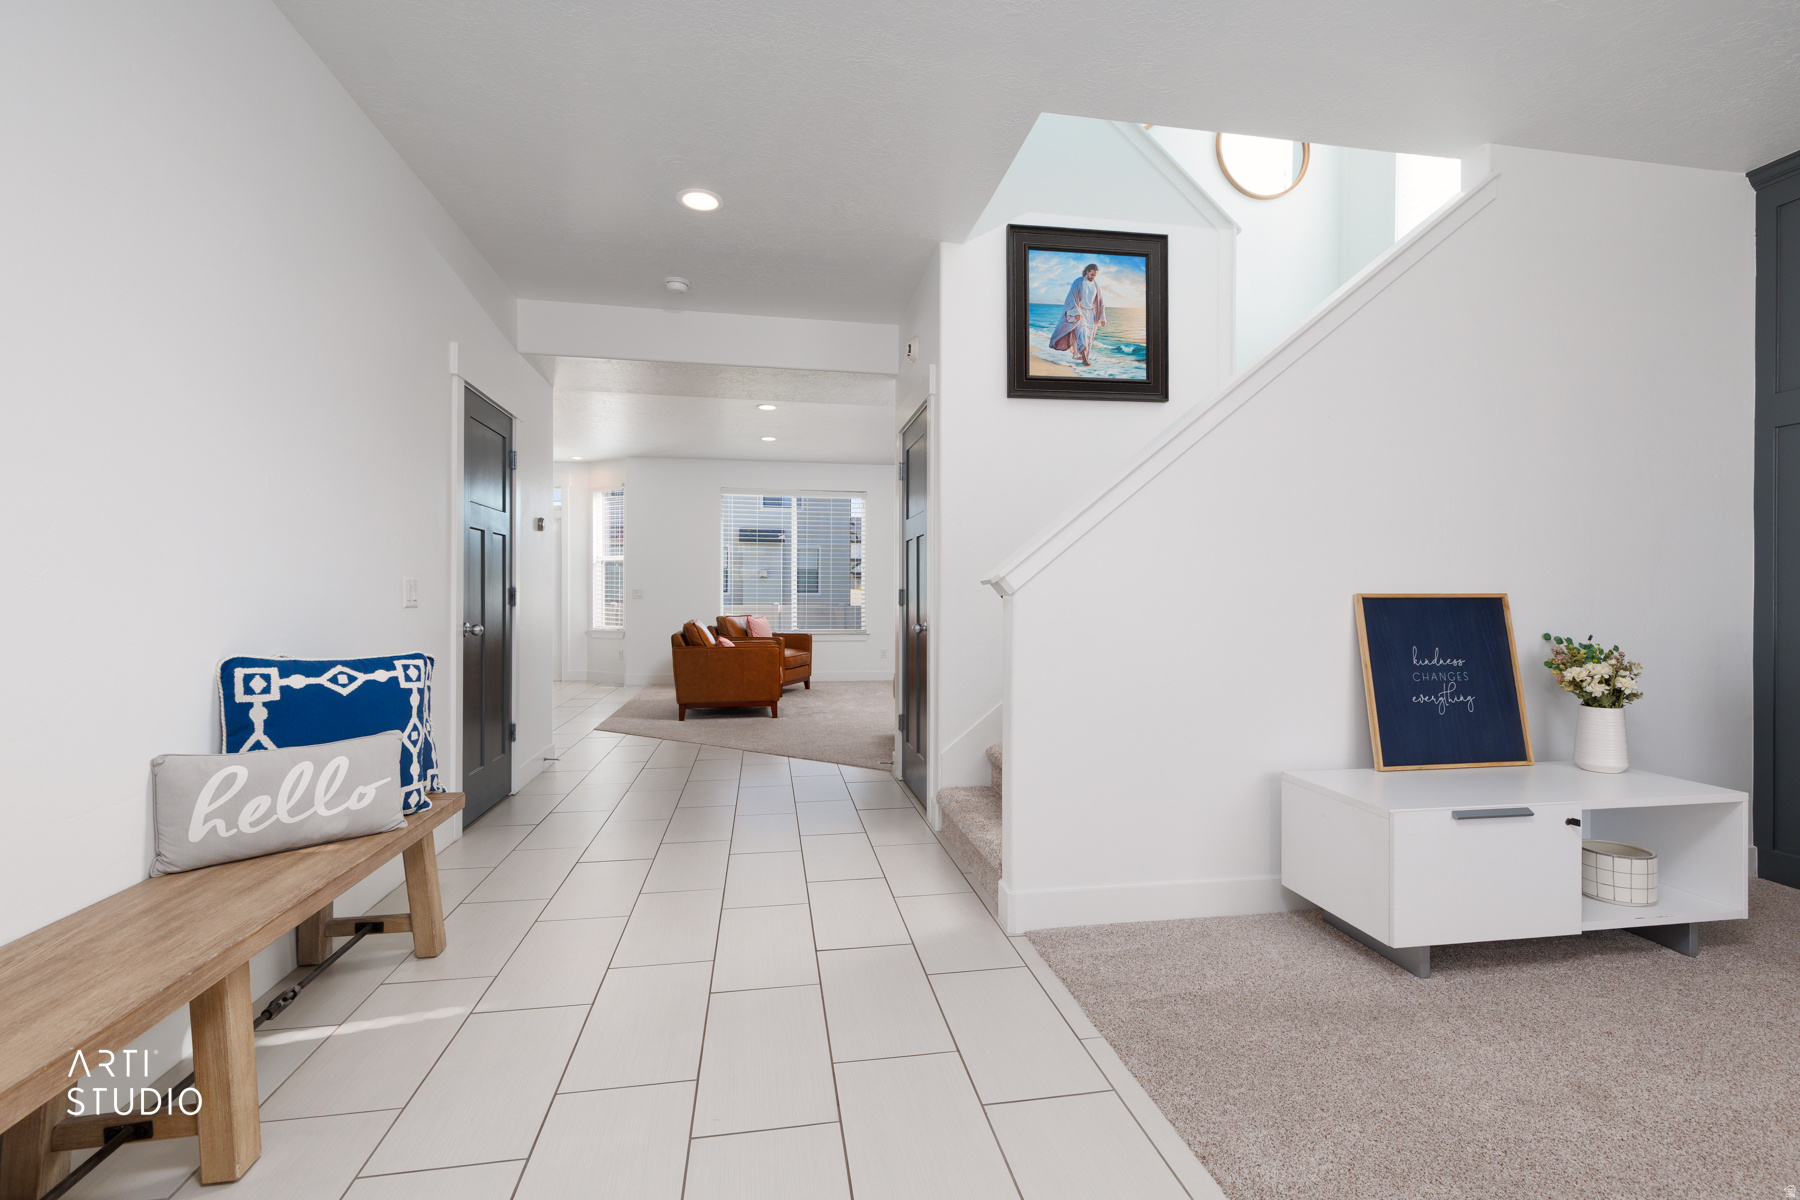
Staged entry hall with white tile, a wooden bench, and staircase leading to the upper floor.
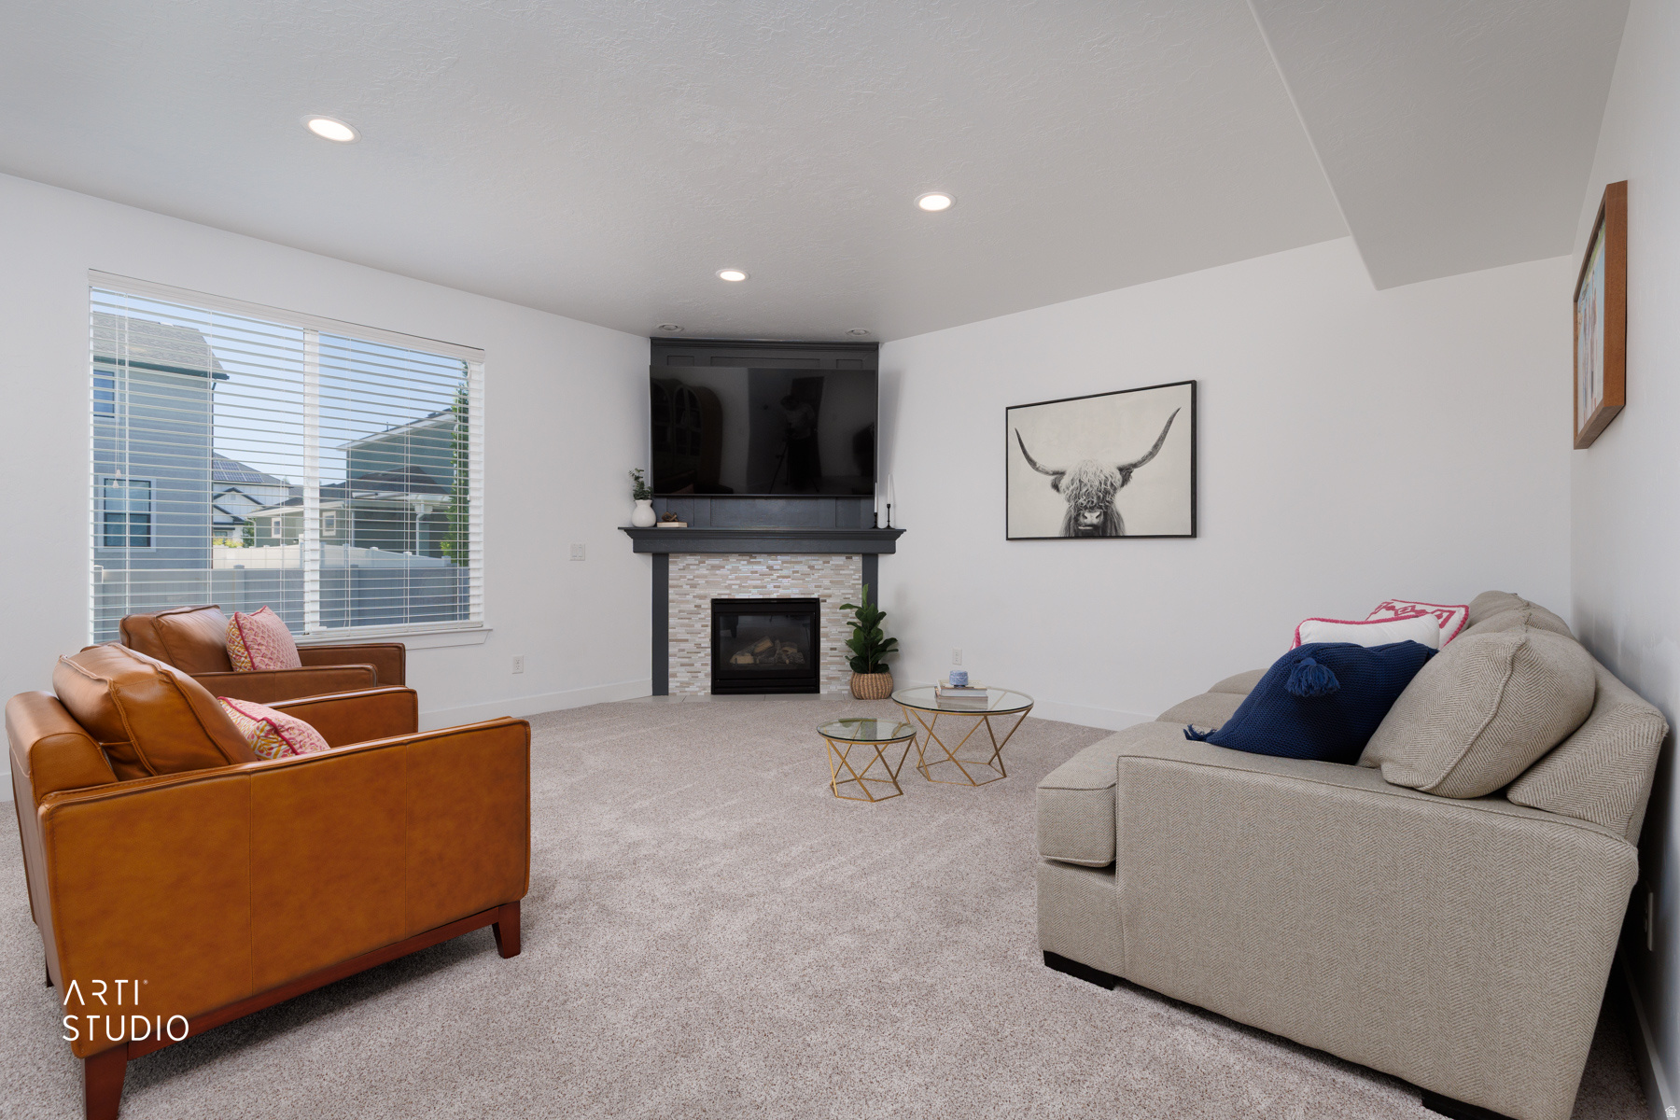
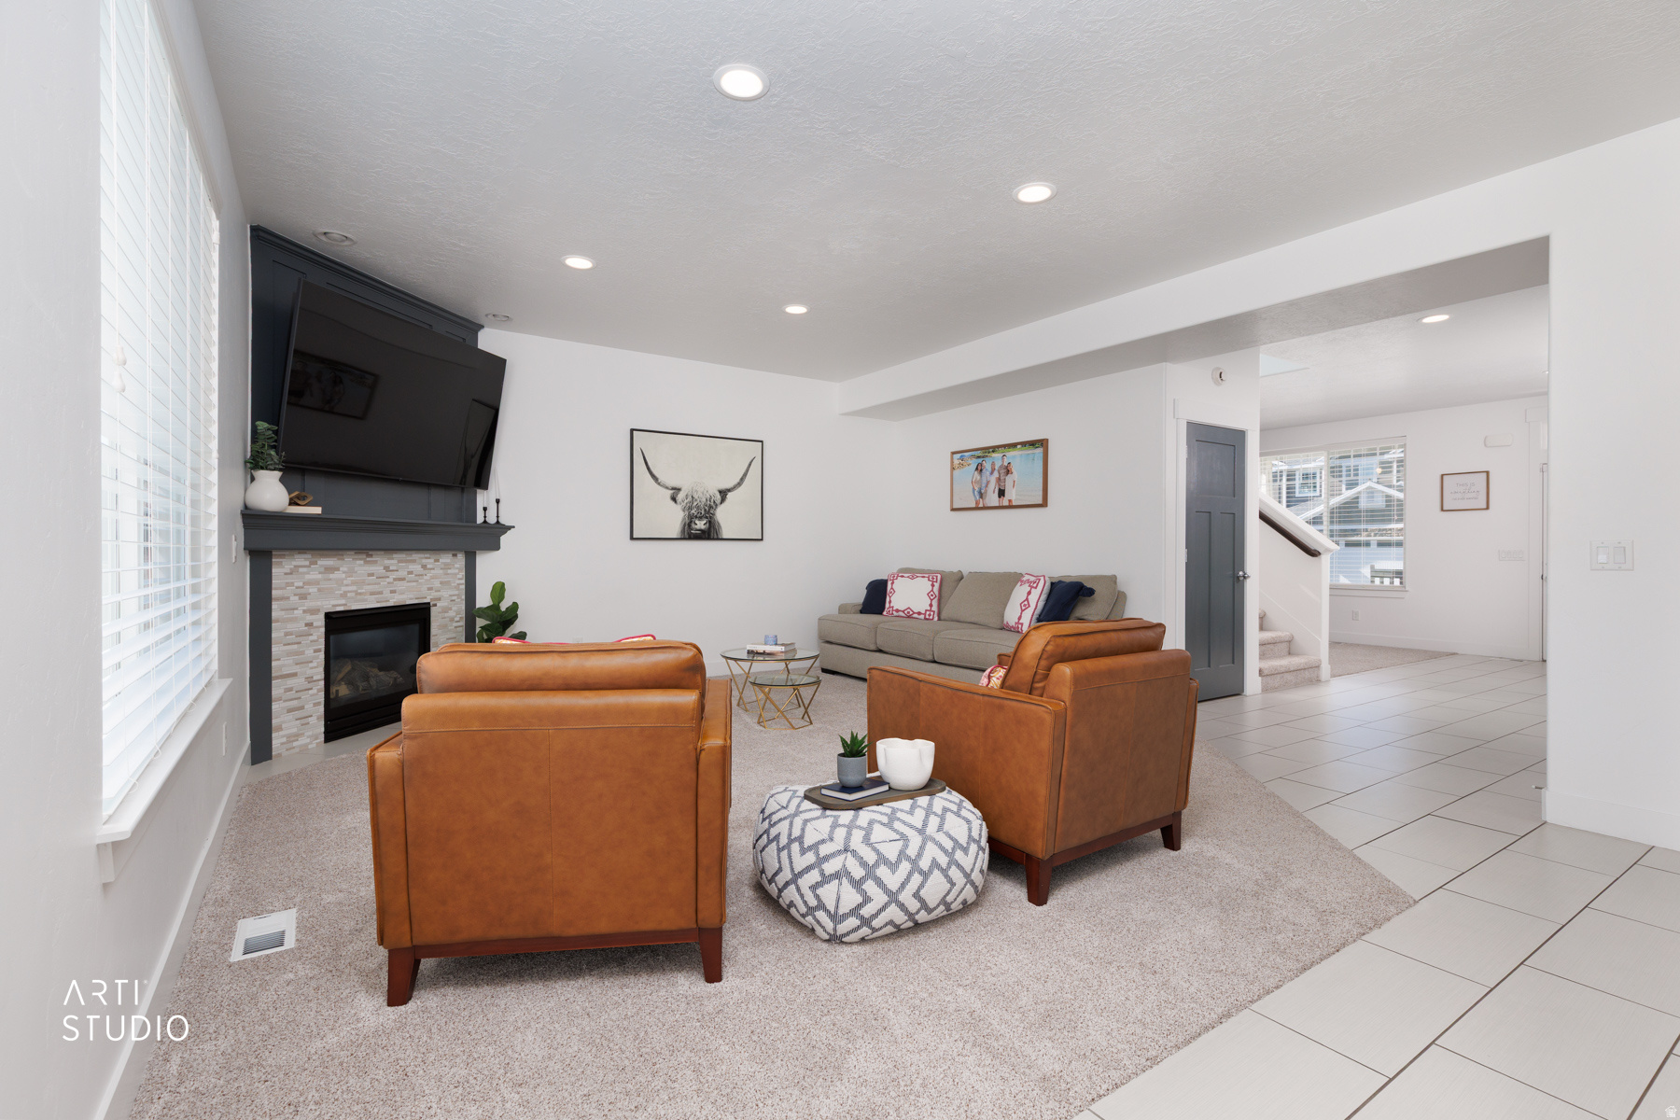
Staged living room with a tiled fireplace, mounted television, leather armchairs, and a large upholstered sofa.
Living room with a tiled fireplace, mounted television, gray sofa, and cognac leather chairs.
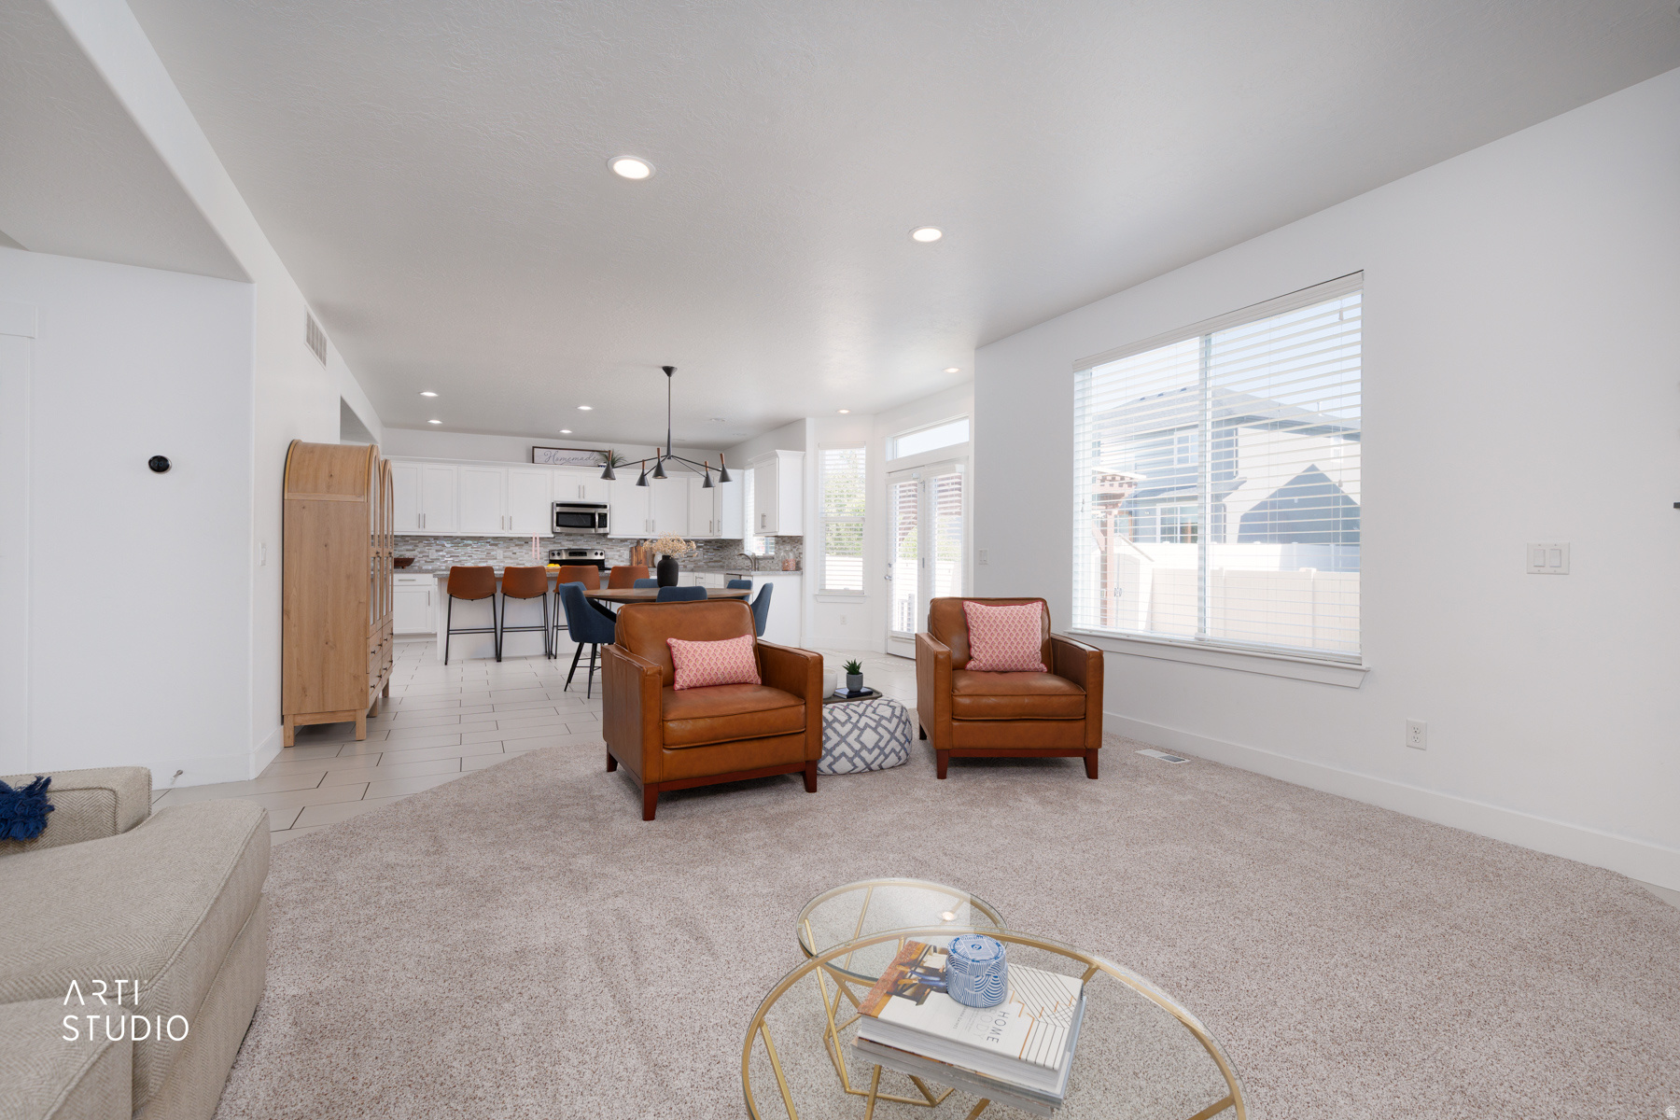
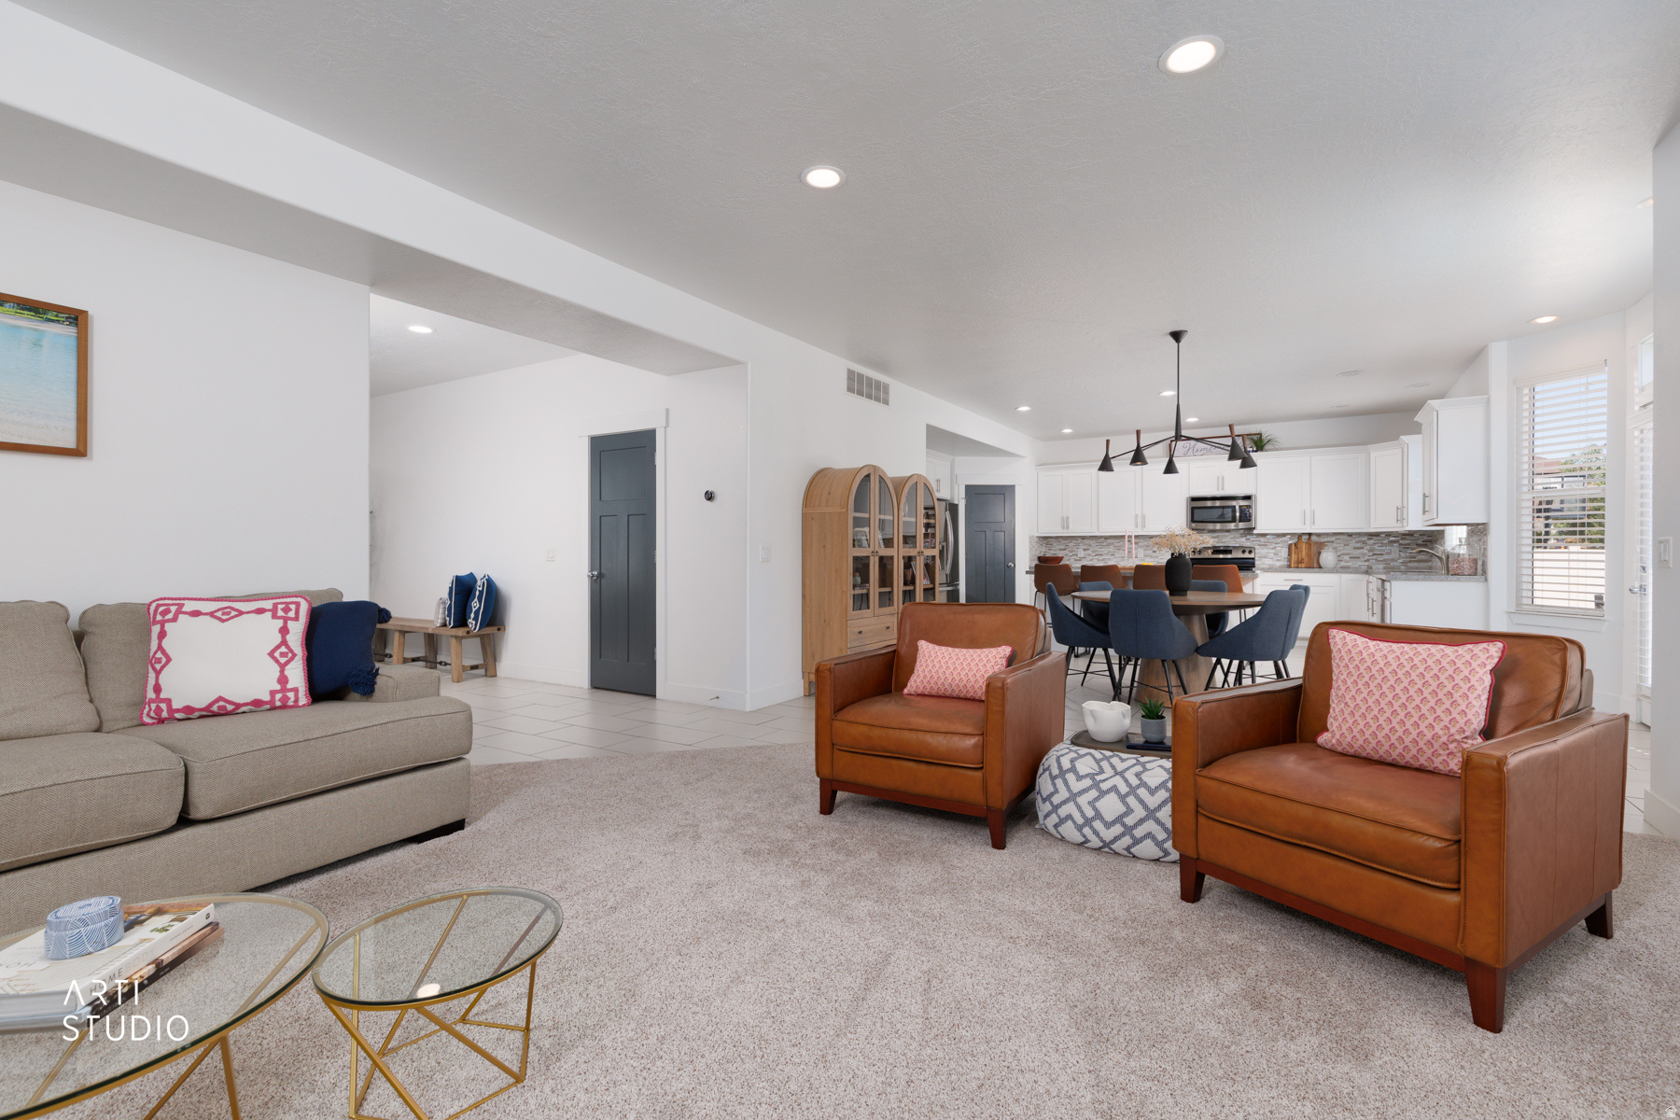
Open-plan living room with brown leather armchairs, carpet, large windows, and a white kitchen beyond.
Open-plan living room and kitchen with brown leather armchairs, a dining table, and white cabinetry.
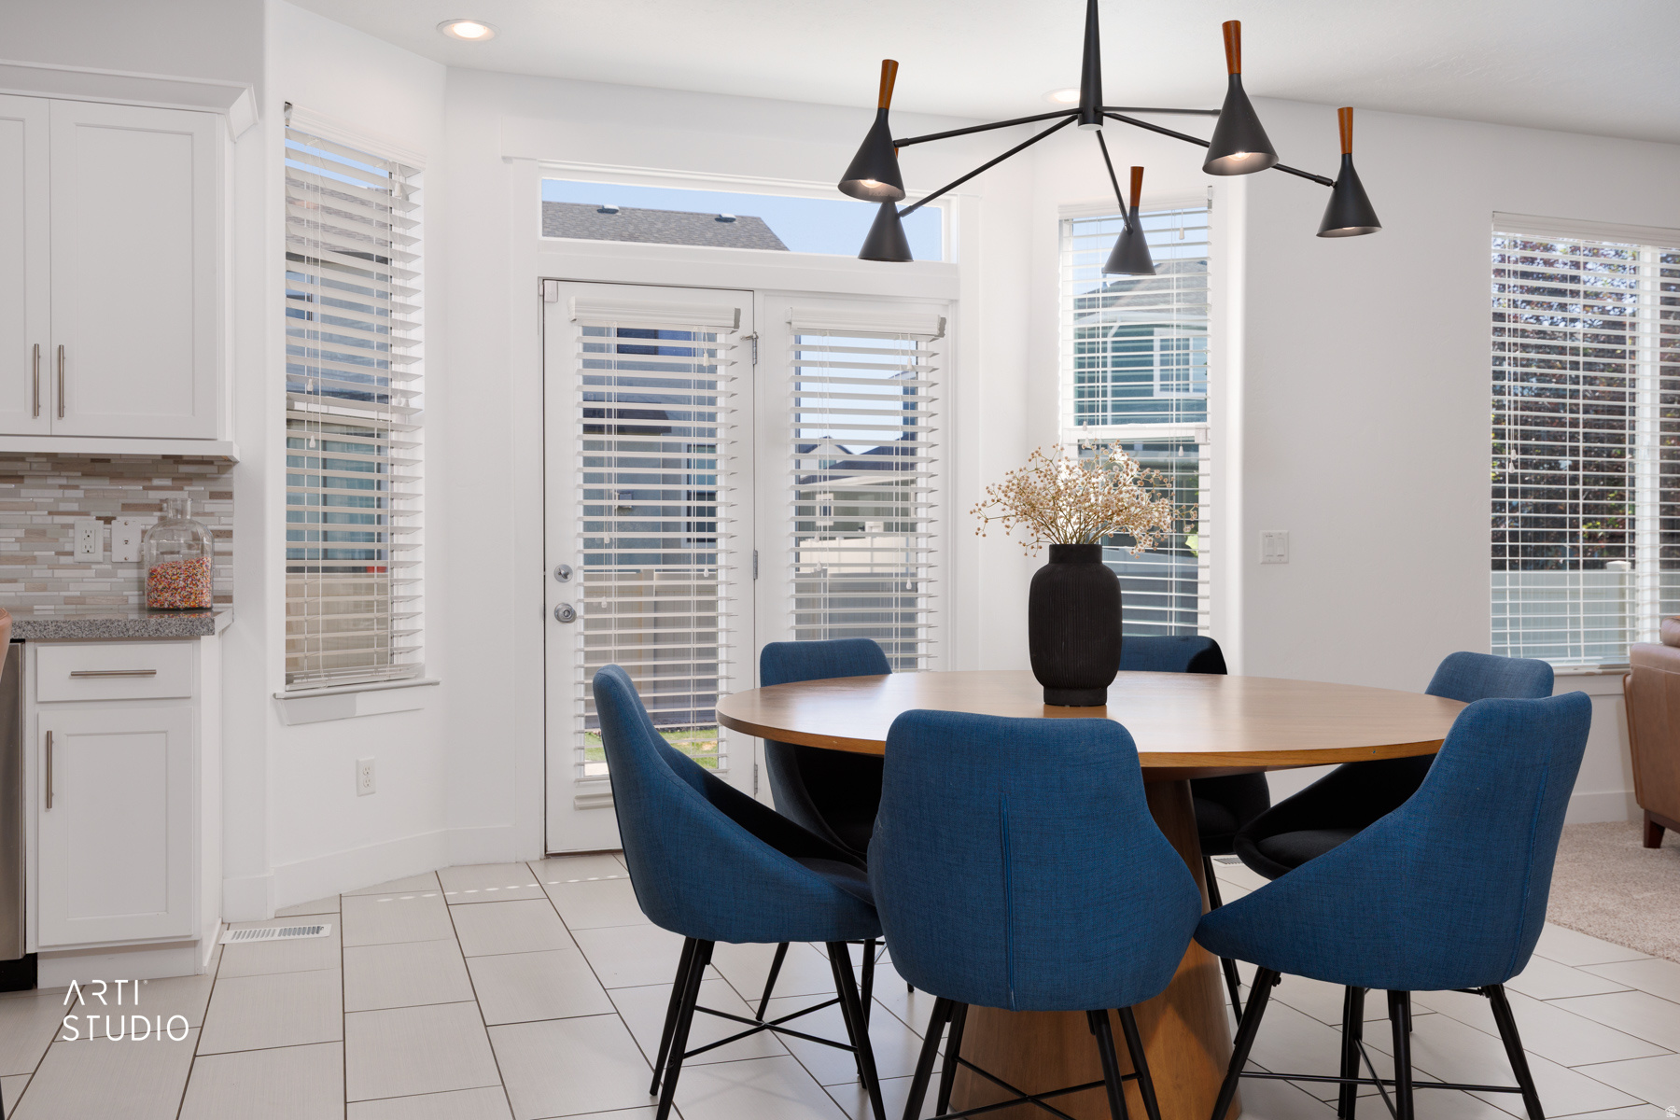
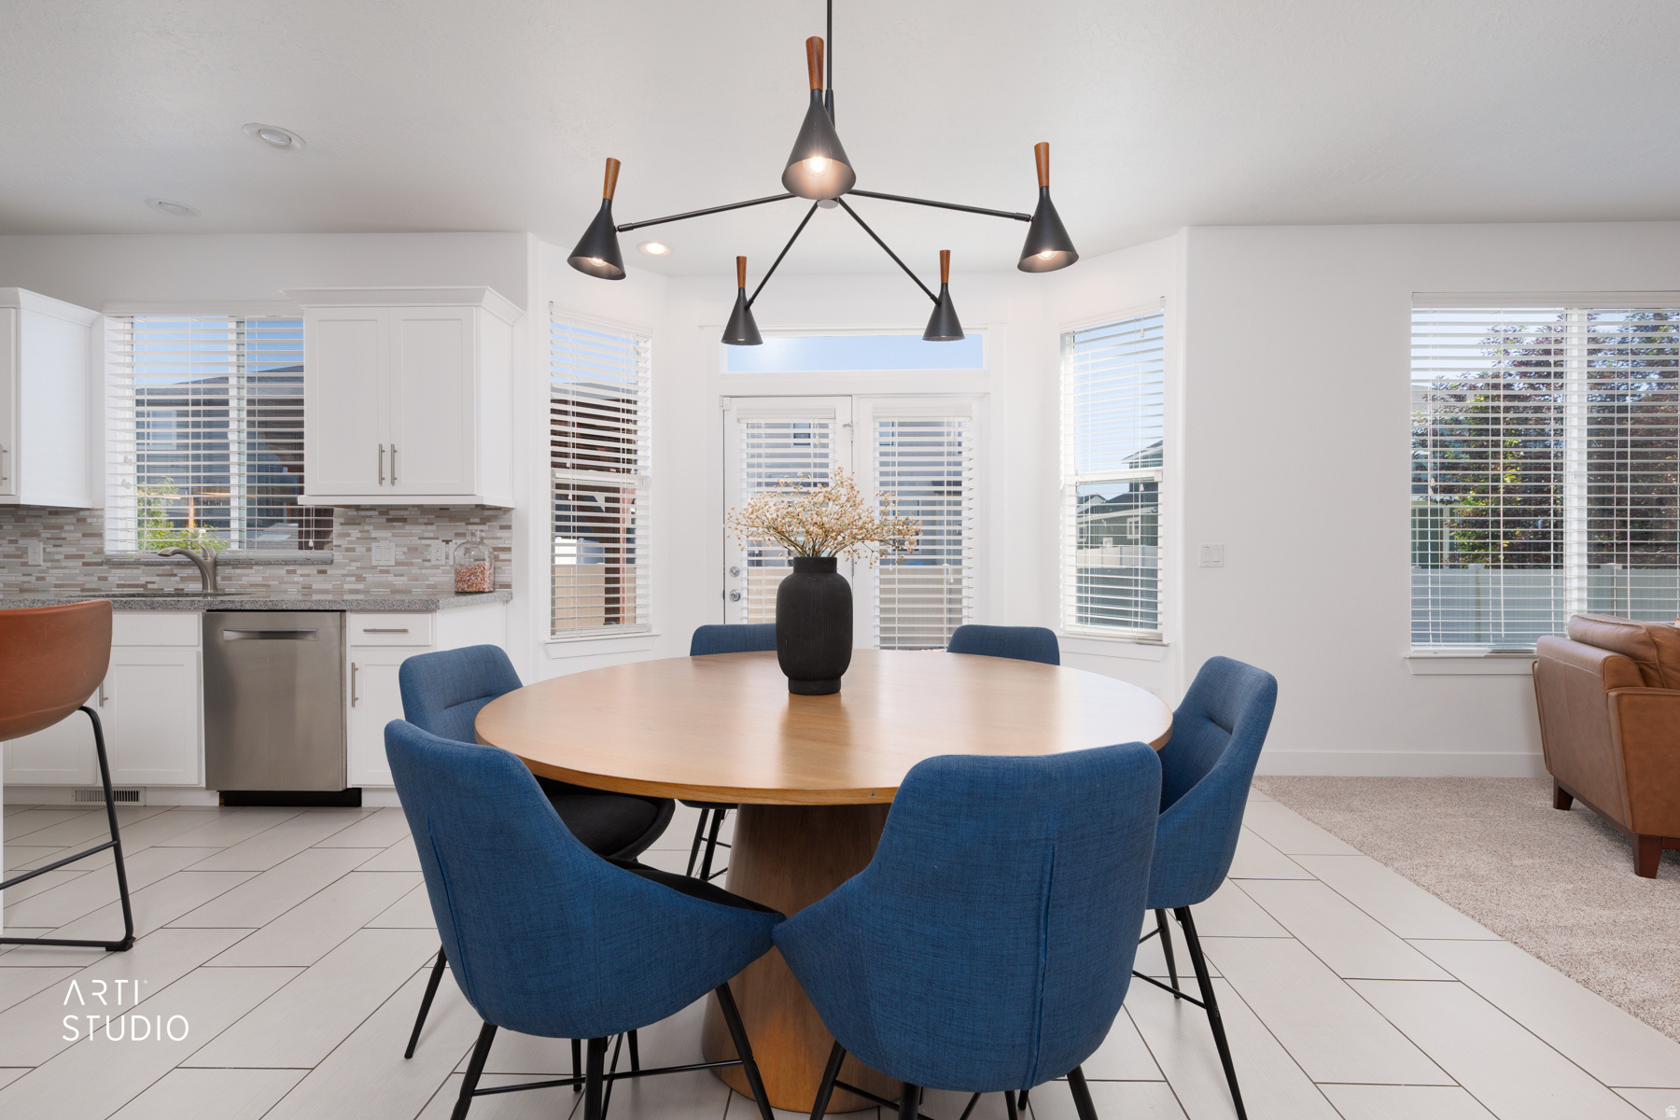
Dining area with a round wood table, blue chairs, and black chandelier beside a glass door.
Dining area with a round wood table and blue chairs beside a bright white kitchen.
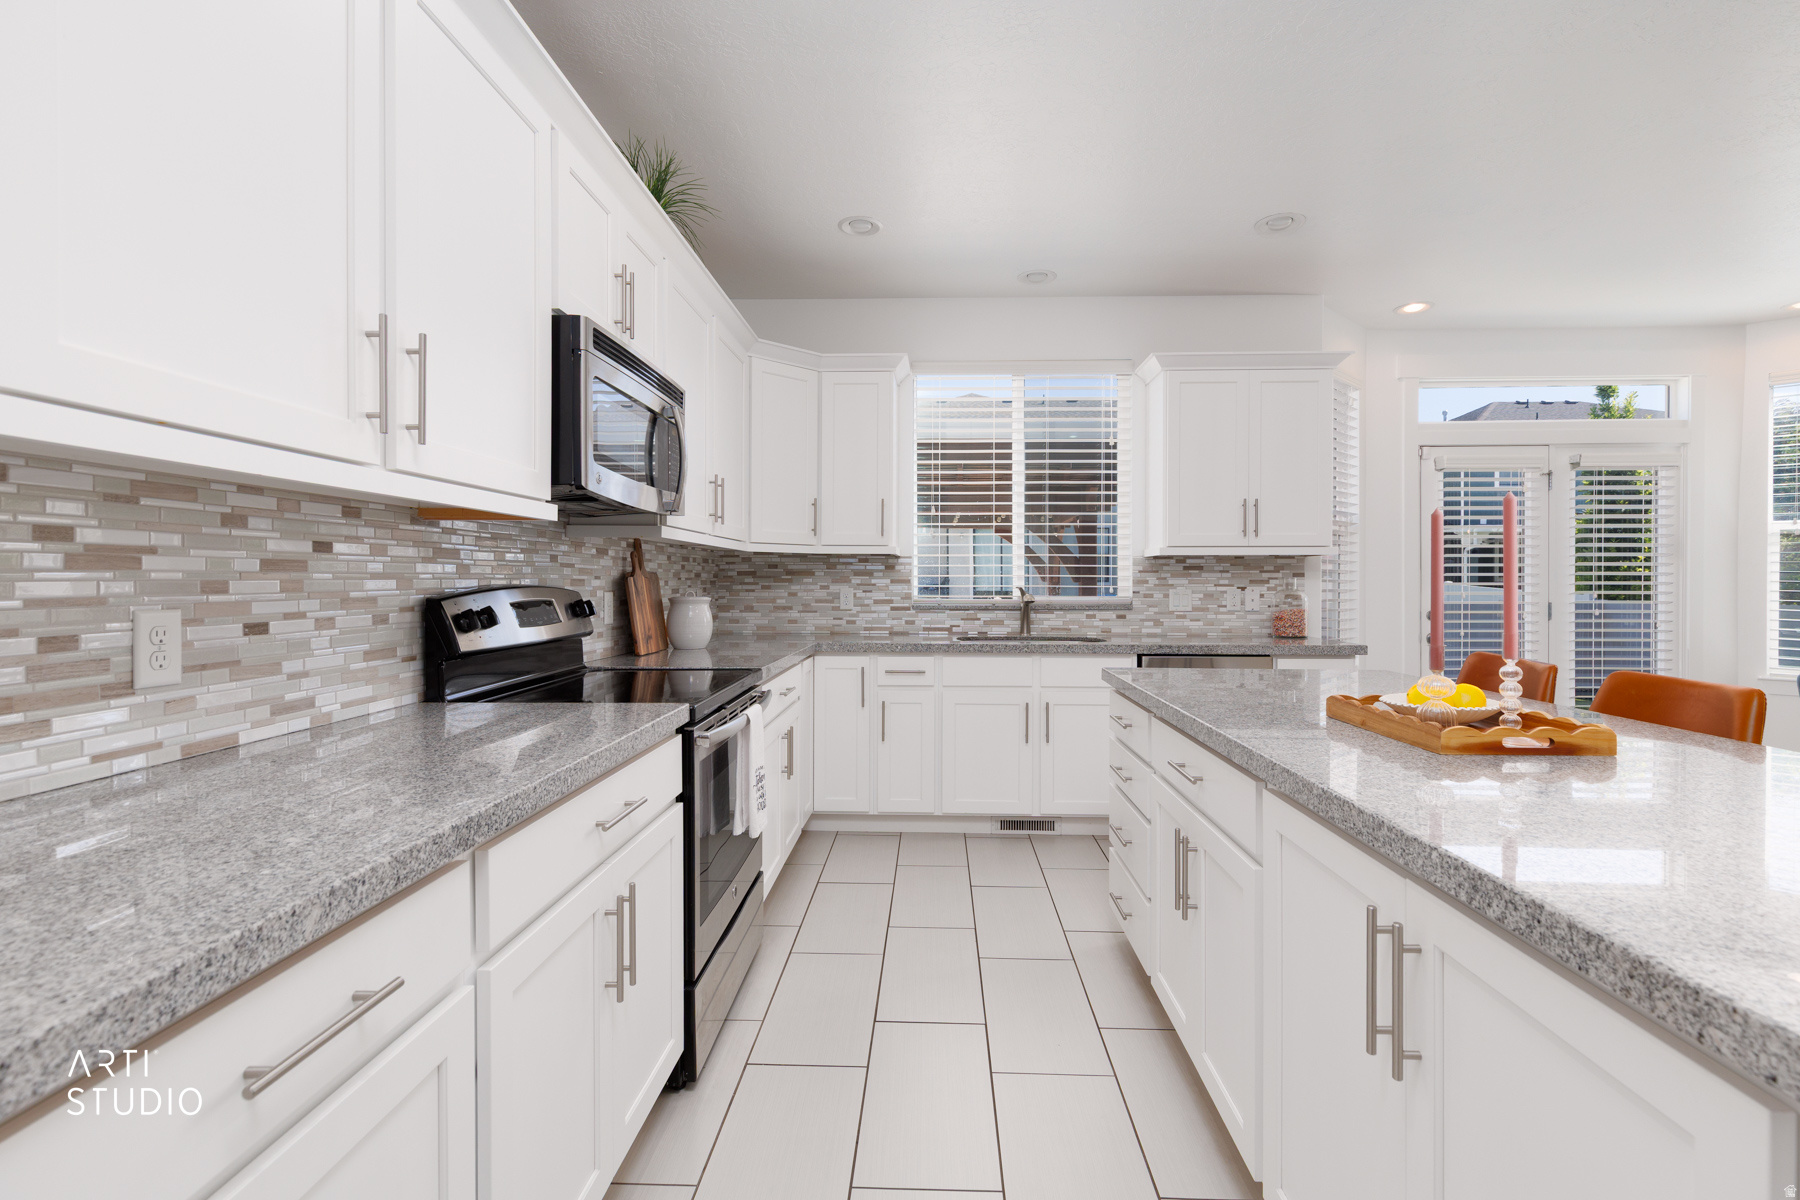
Bright white kitchen with granite counters, a long island, tile backsplash, and stainless steel appliances.
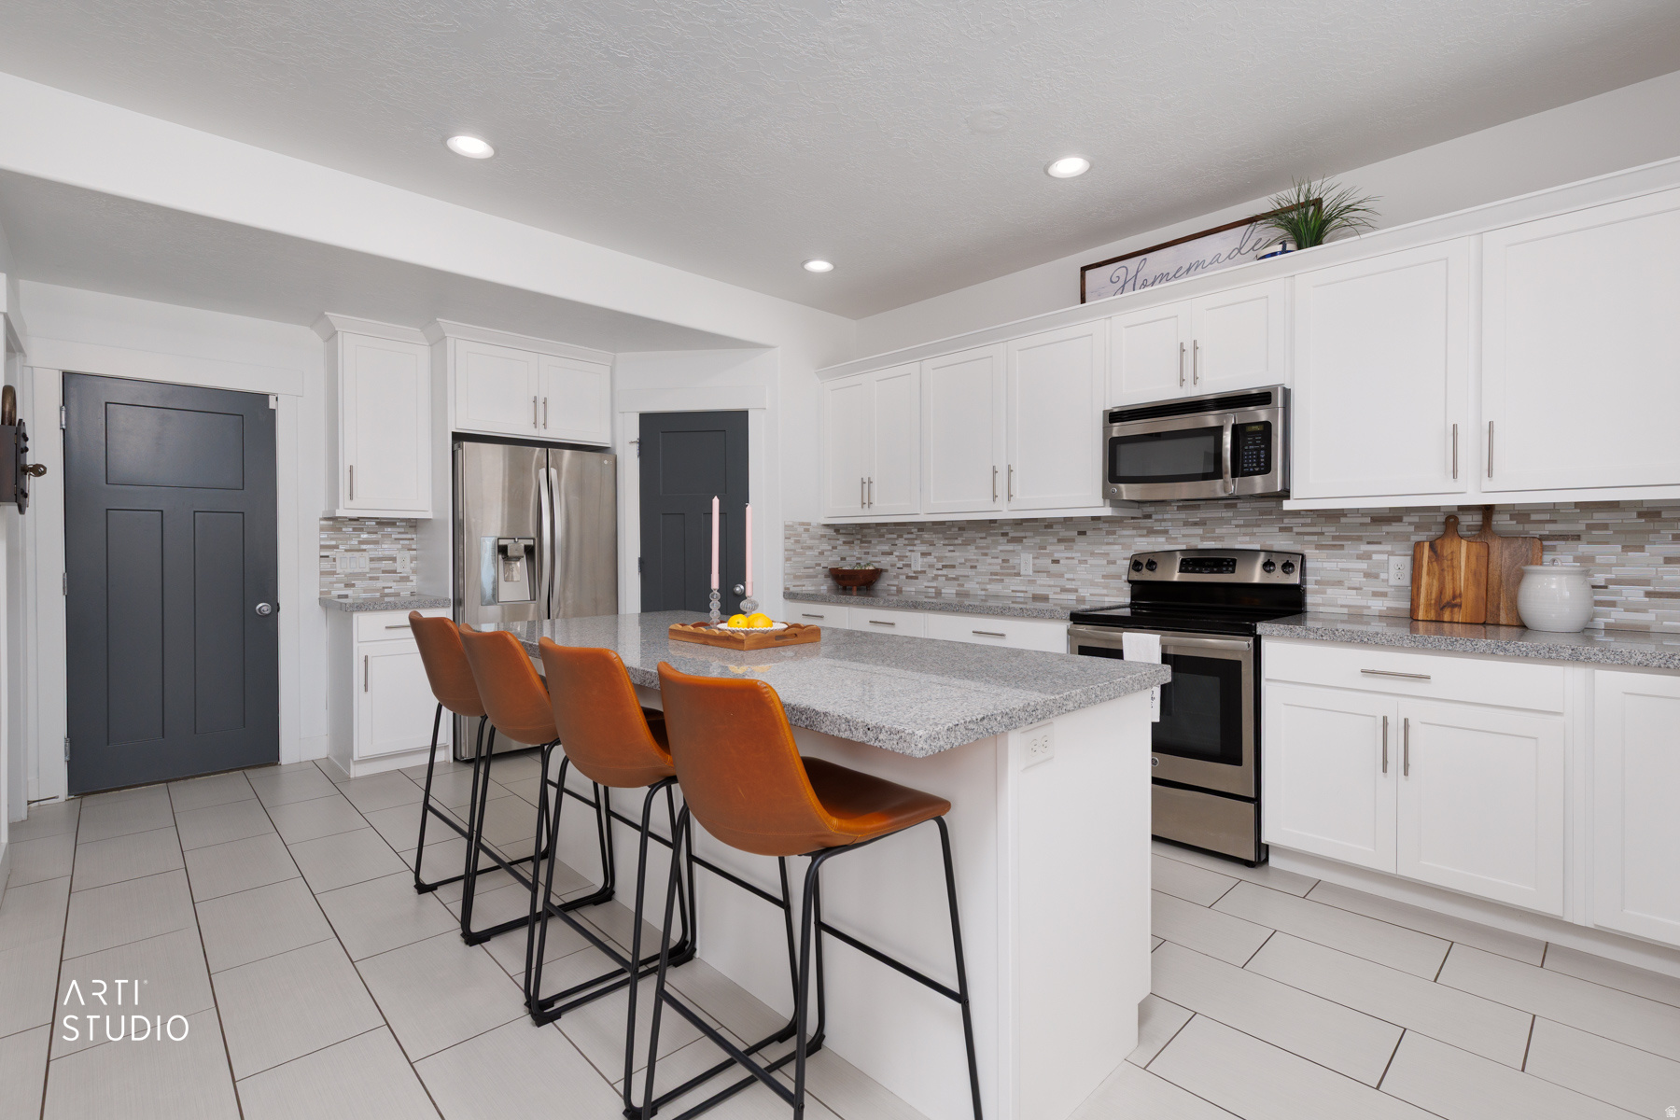
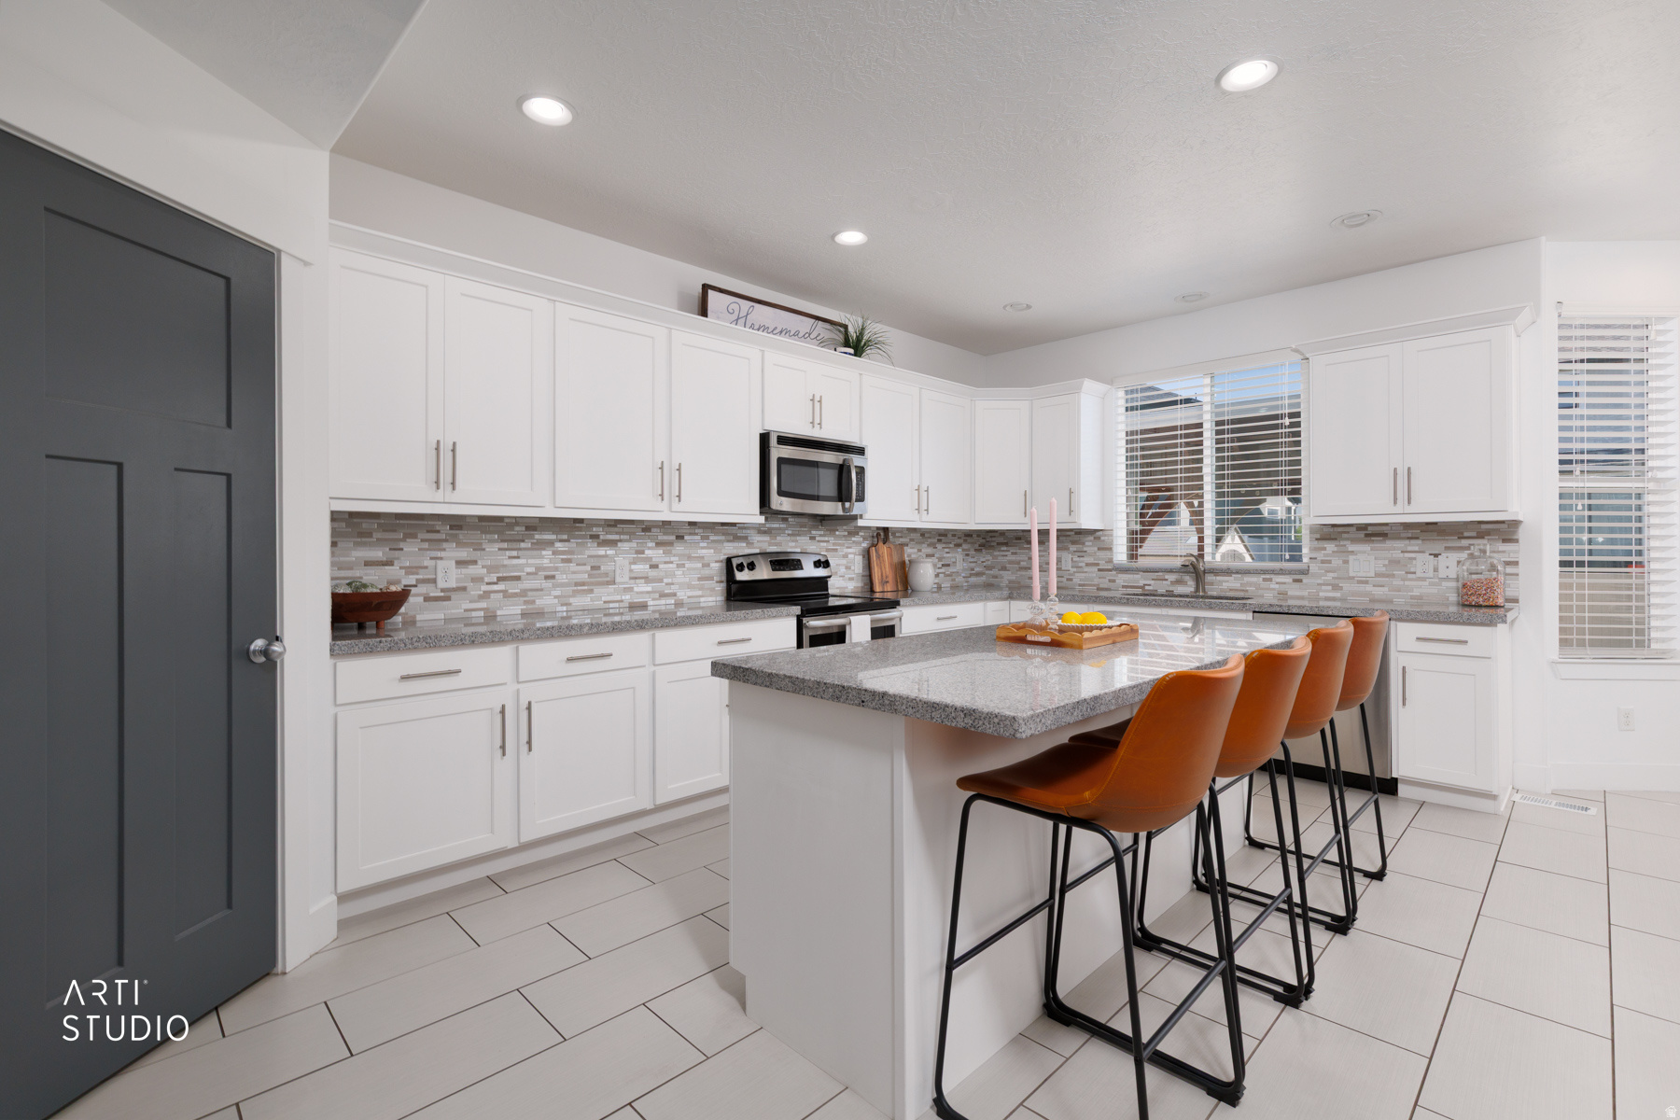
Bright kitchen with white cabinets, stainless steel appliances, and a granite island with four brown bar stools.
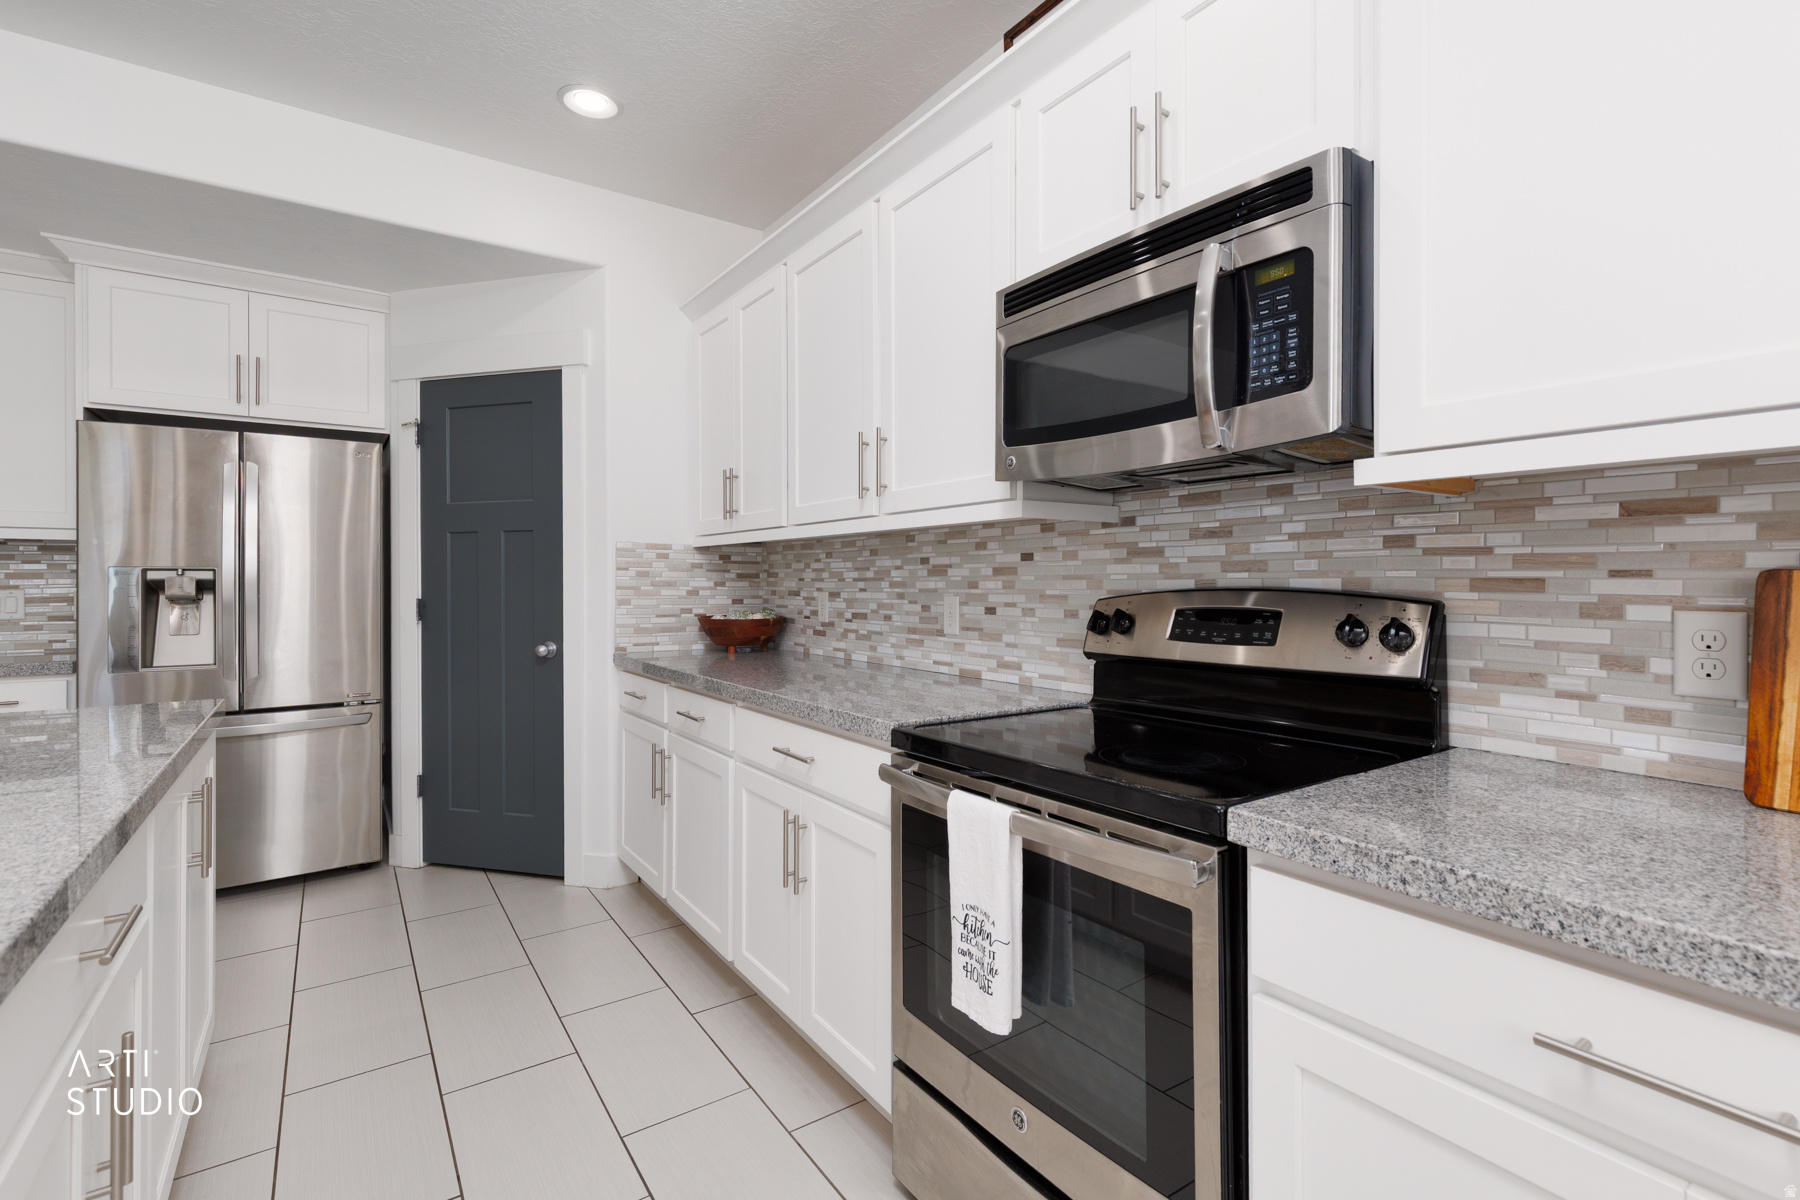
Bright kitchen with white cabinets, patterned tile backsplash, stainless-steel appliances, and gray countertops.
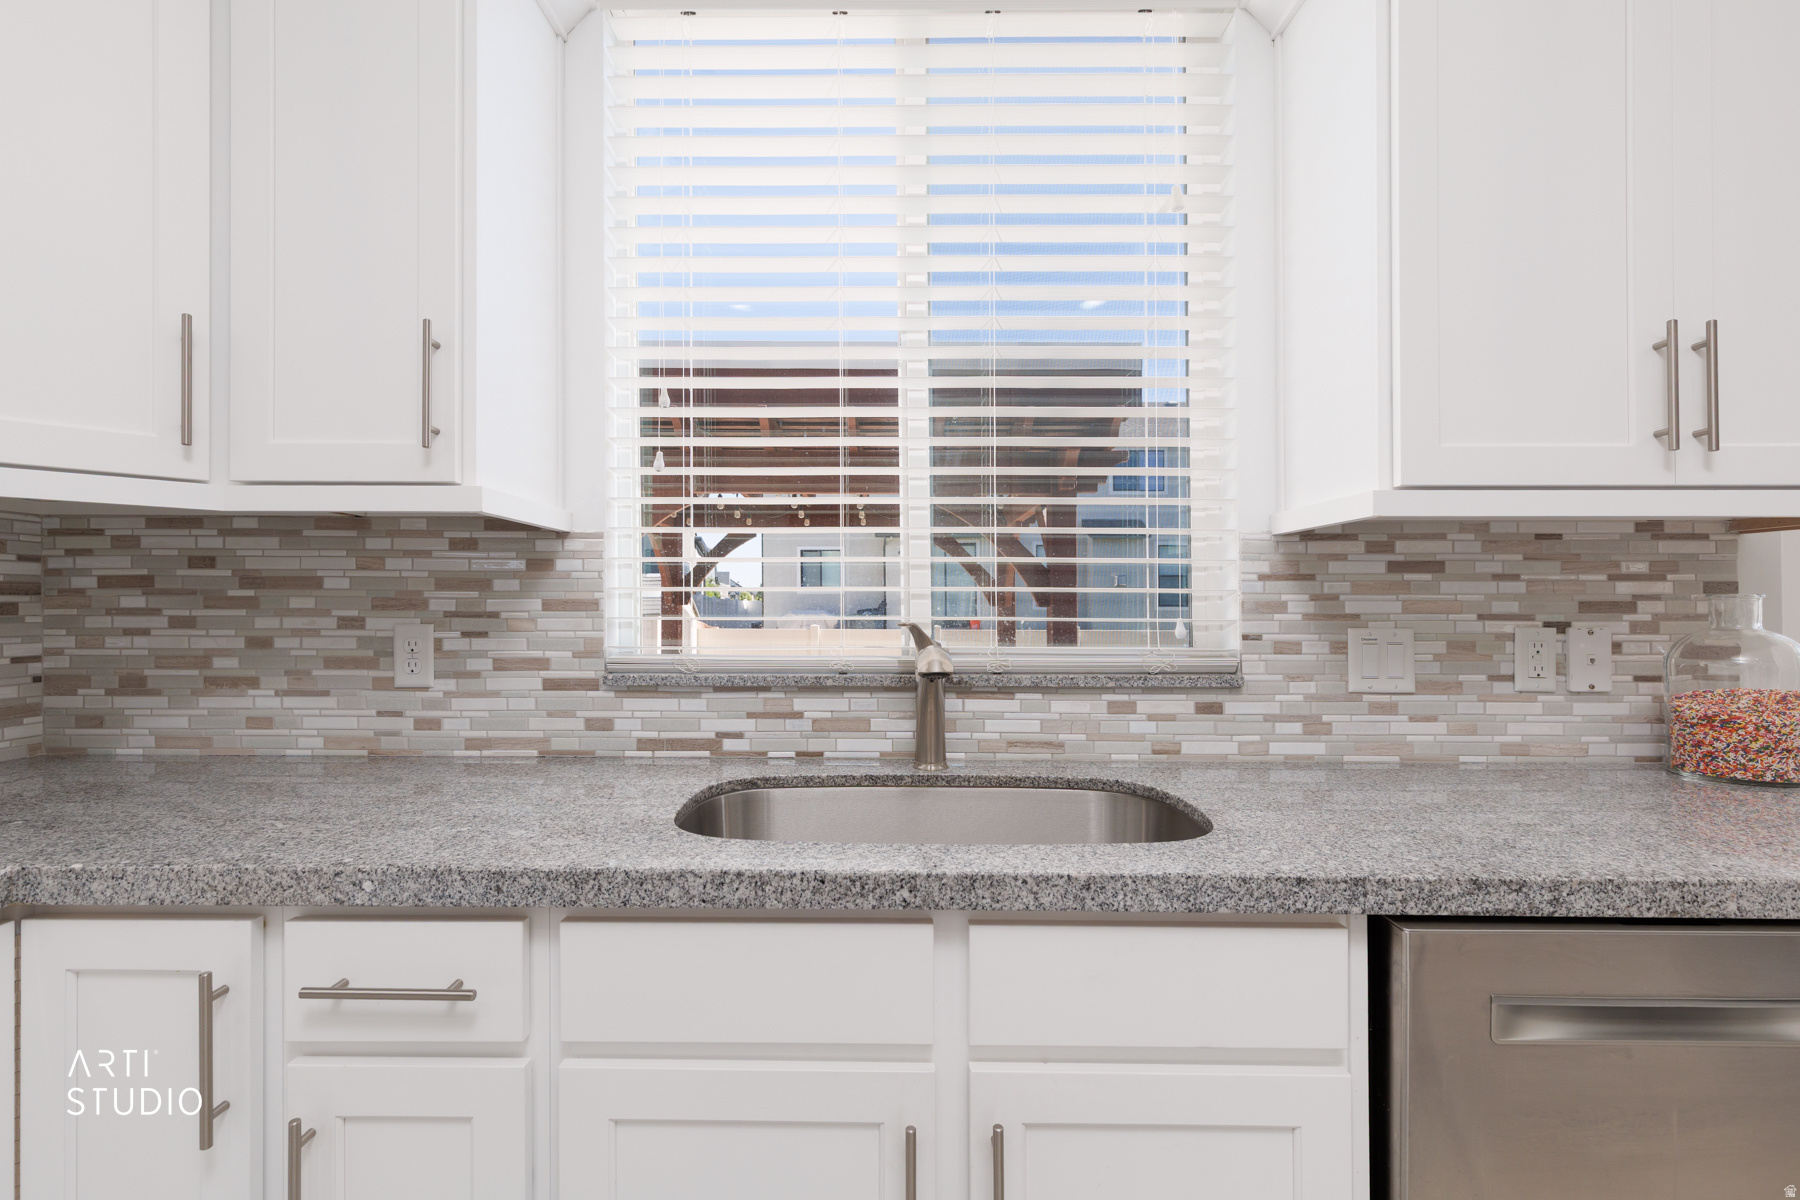
Kitchen sink beneath a large window, with white cabinetry, mosaic backsplash, and speckled granite counters.
Modern white kitchen with a long stone island, orange bar stools, and stainless steel appliances.
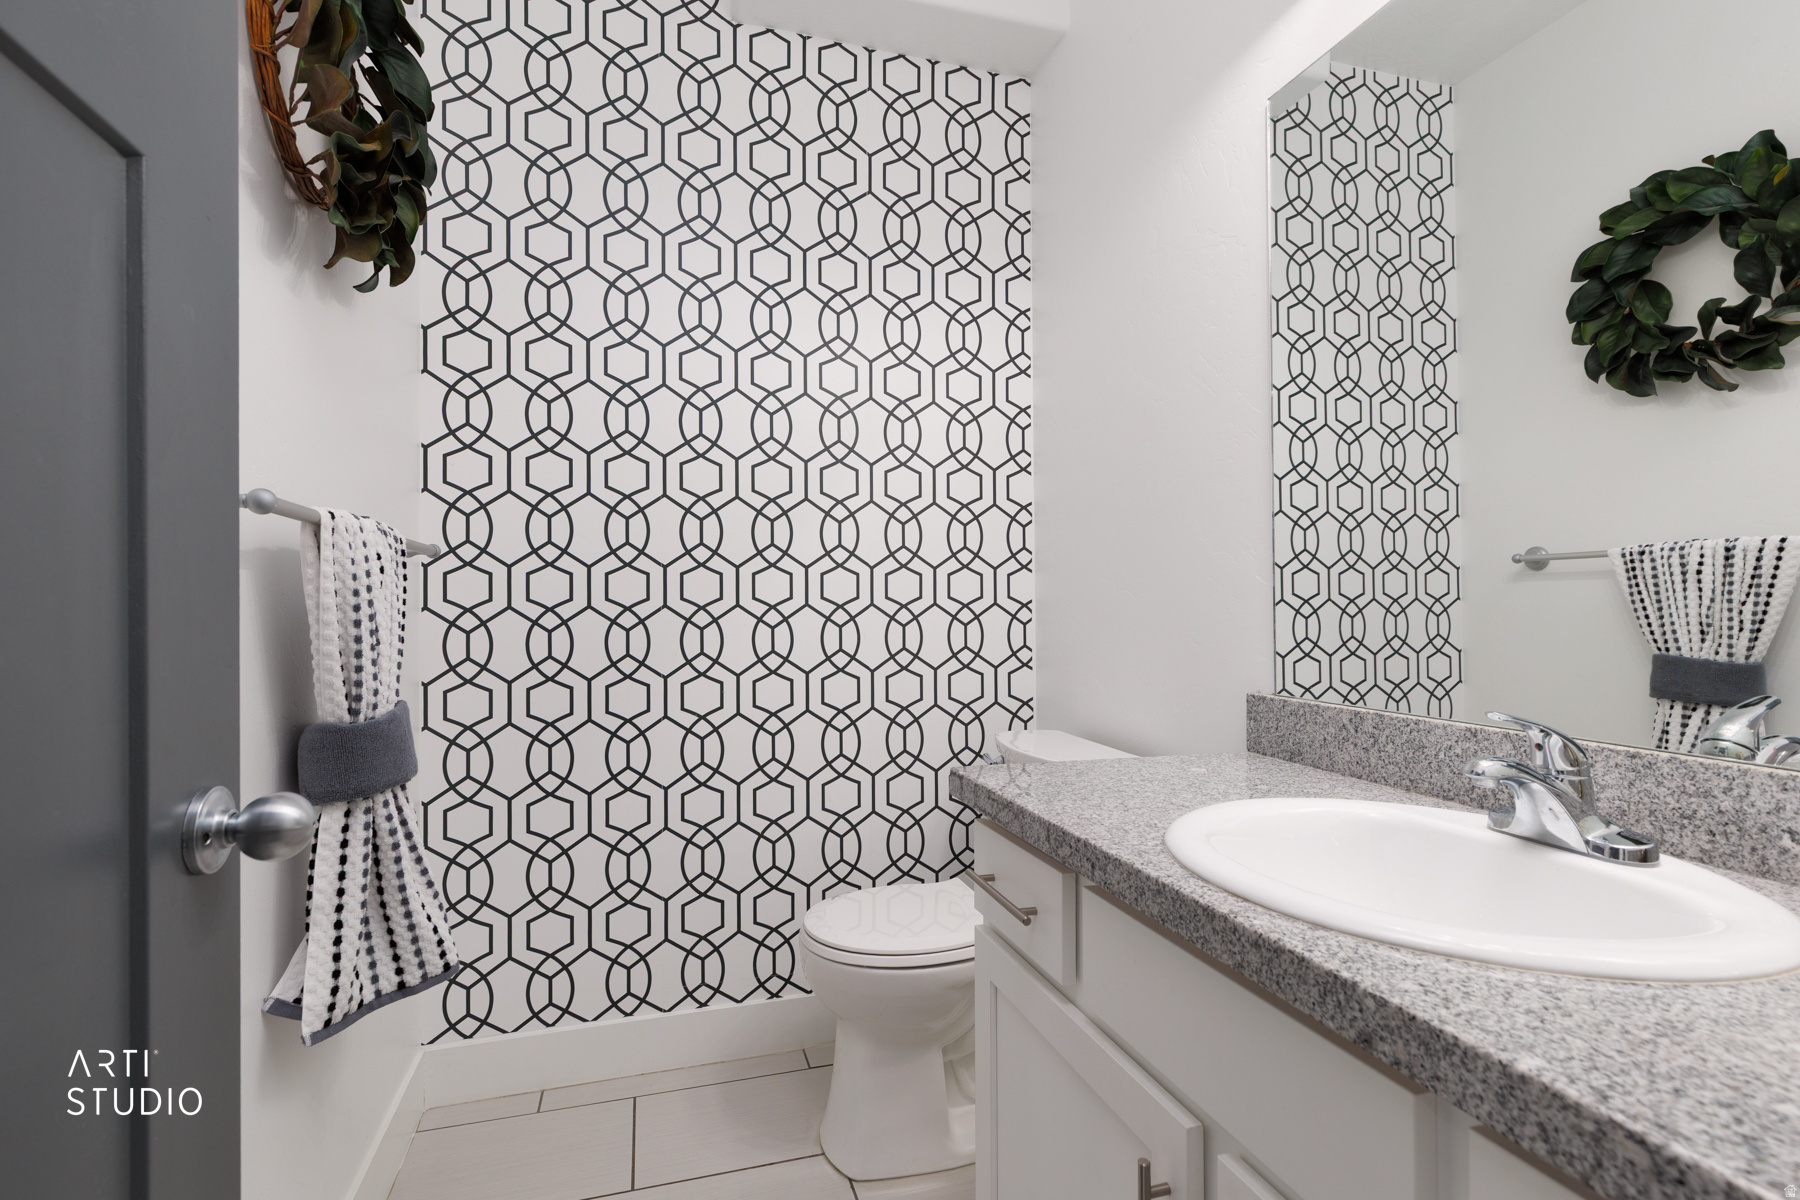
Bathroom with a geometric-patterned shower curtain, granite vanity, large mirror, and white sink.
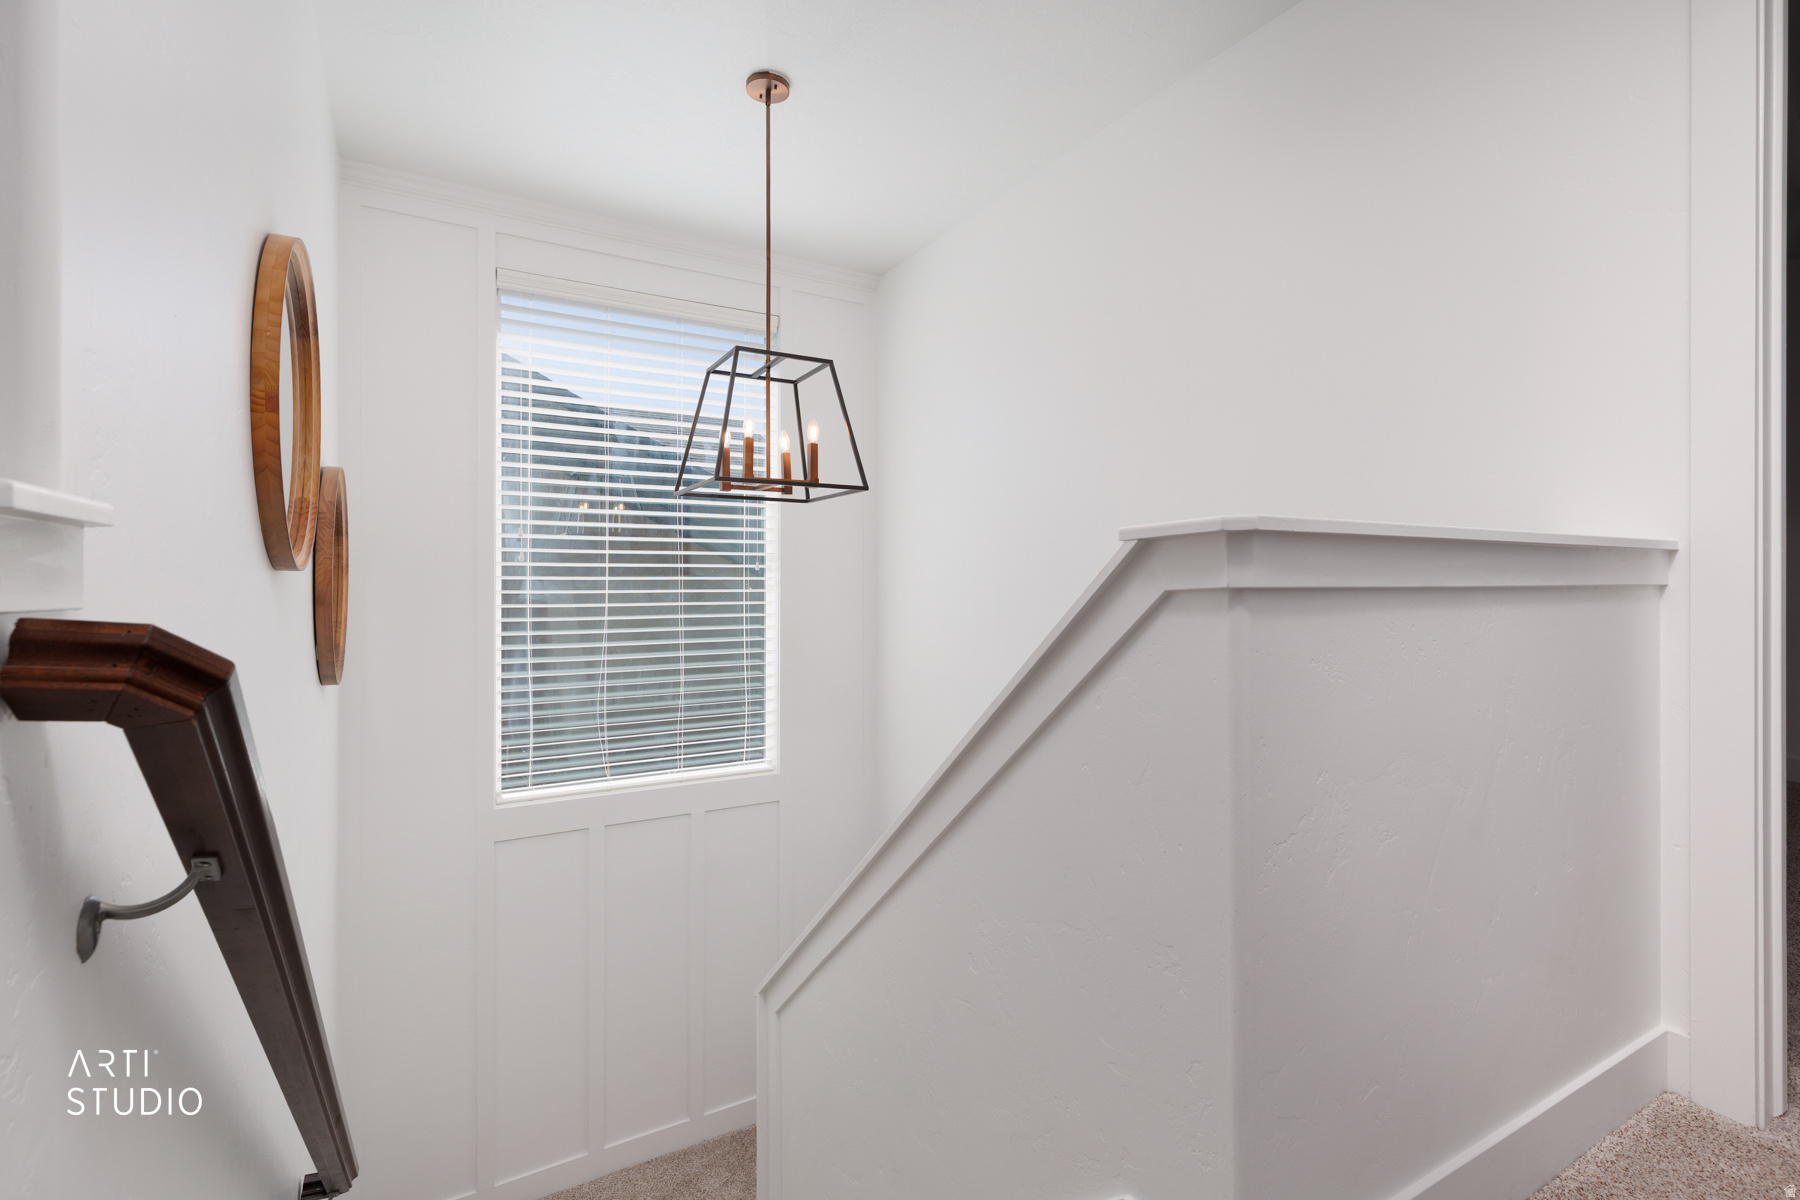
Bright stair landing with white paneled walls, a window with blinds, and a geometric pendant light.
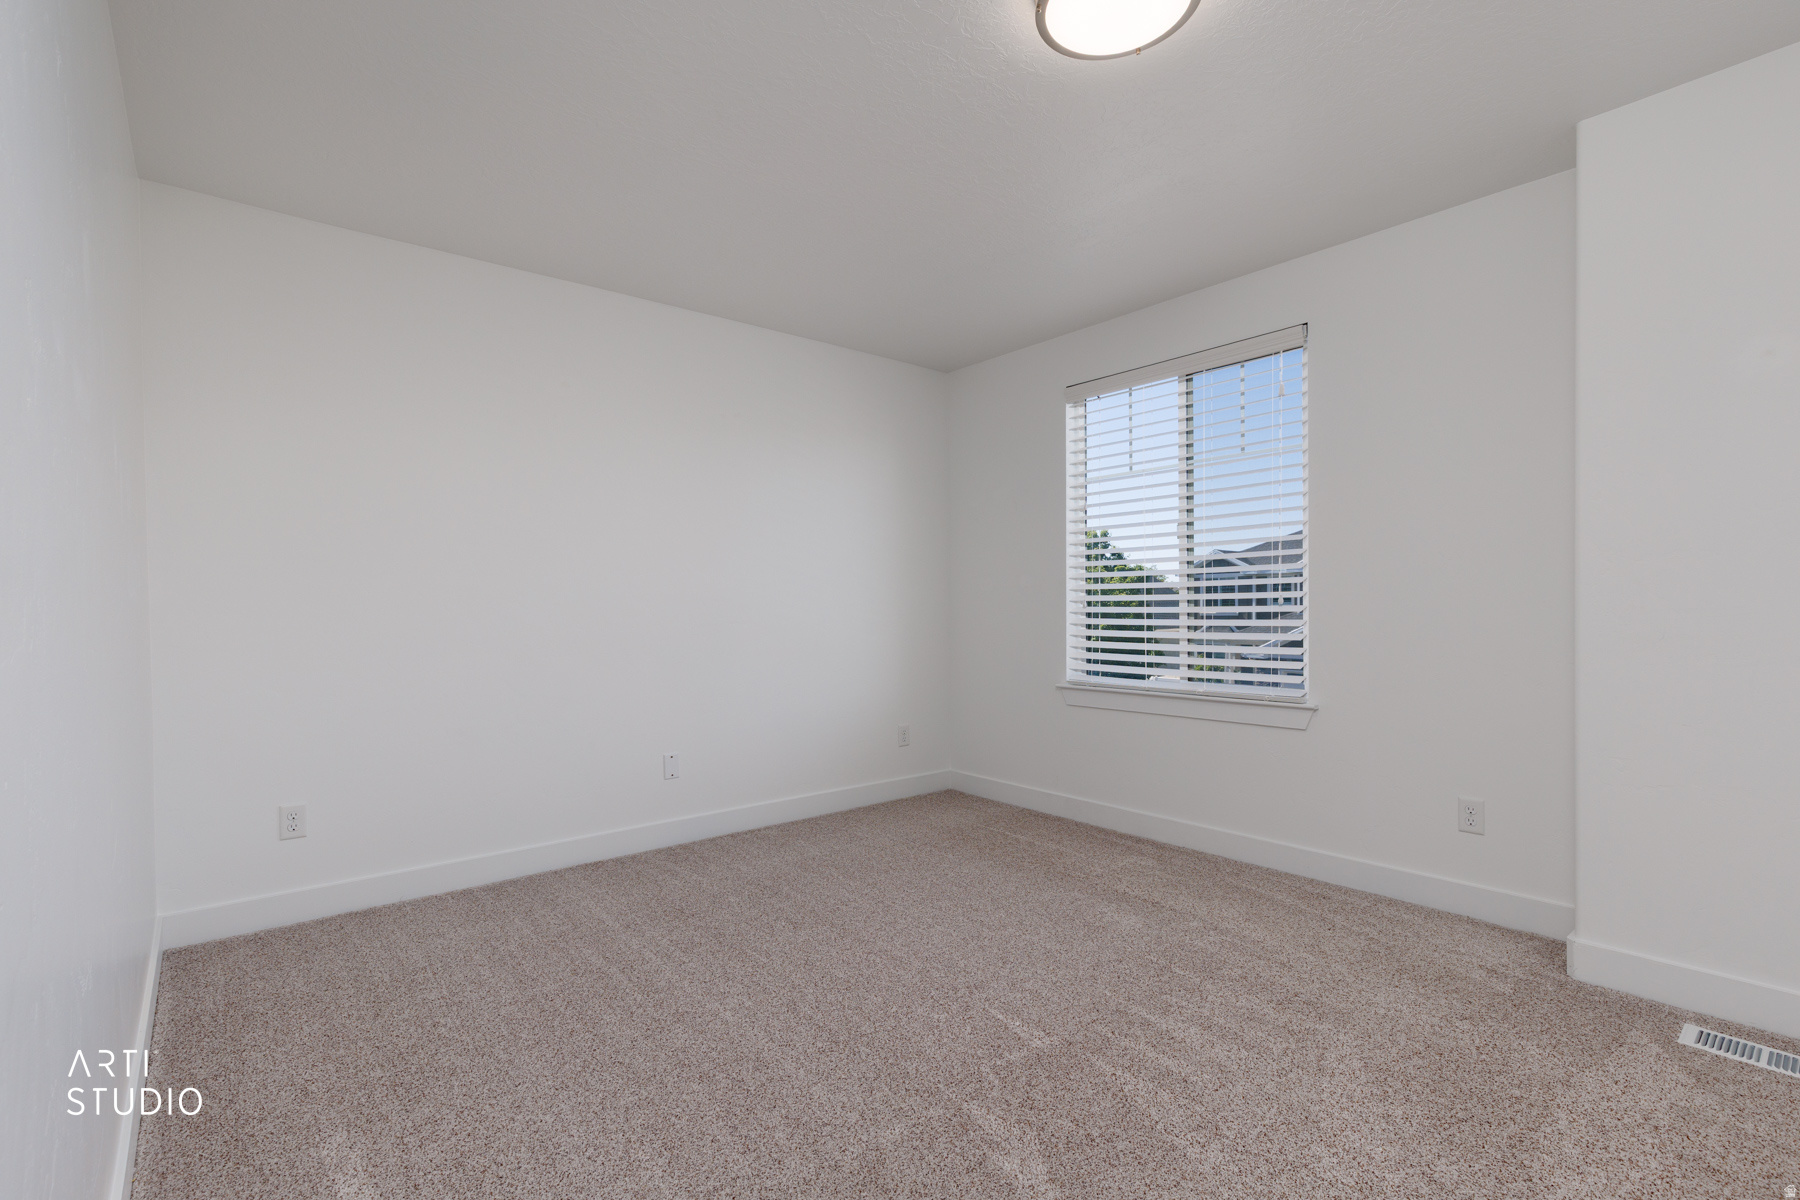
Empty carpeted room with white walls and a window fitted with horizontal blinds.
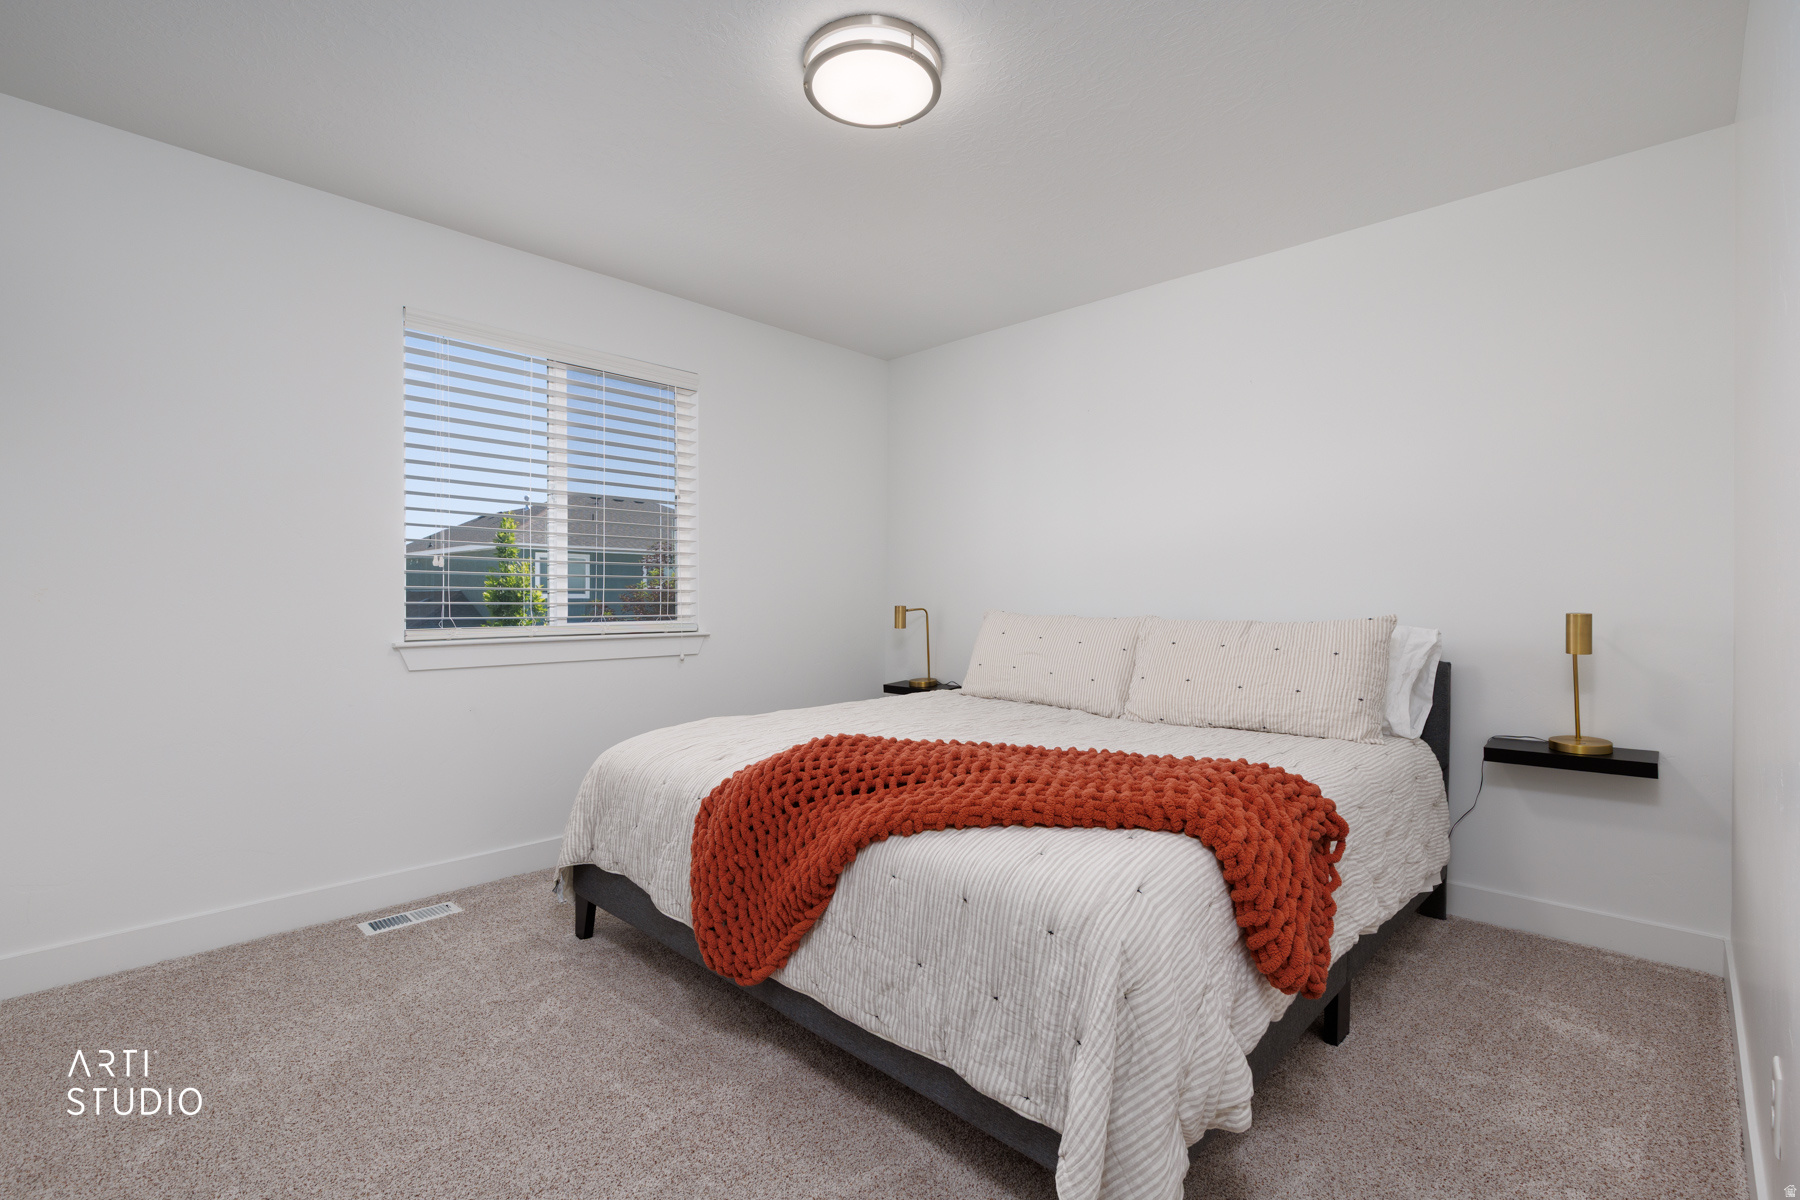
Furnished bedroom with a large bed and rust-red knit throw.
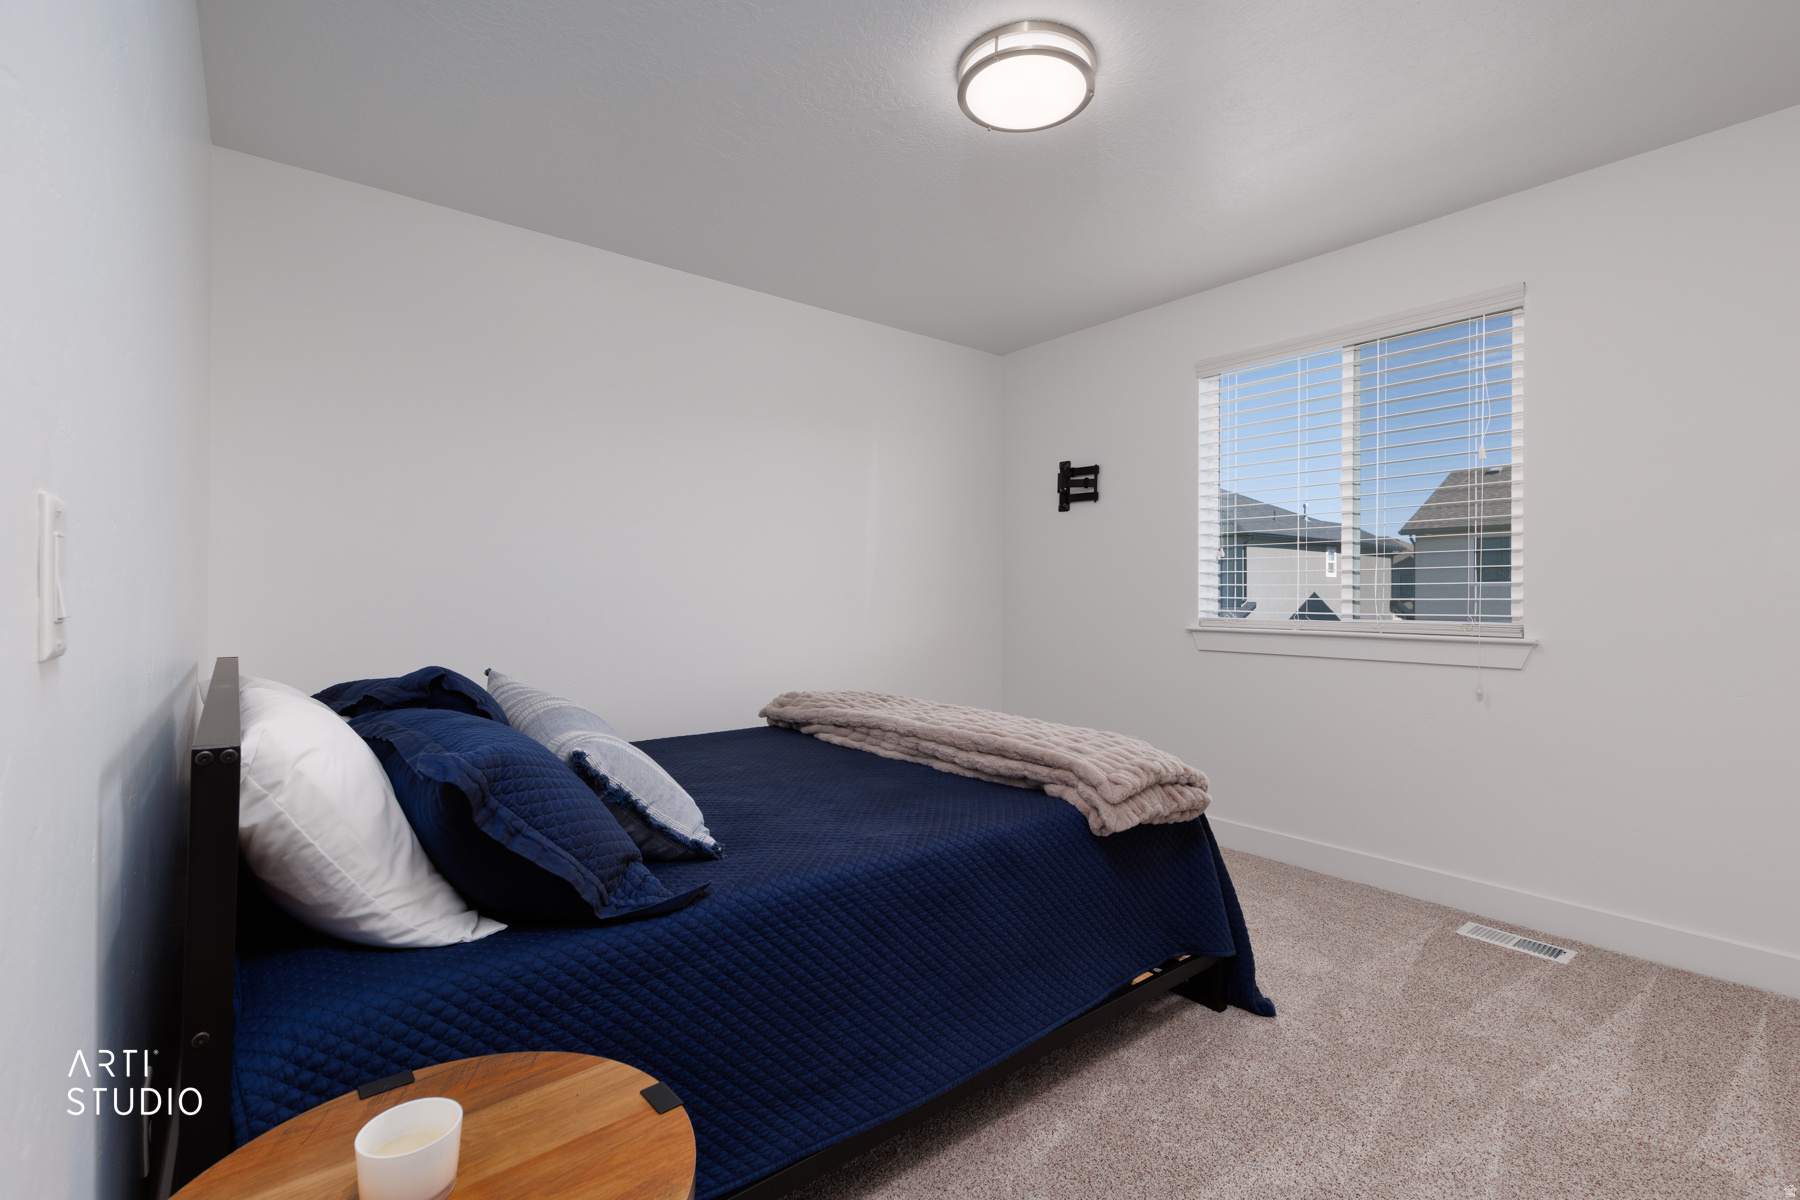
Bedroom with a dark blue quilted bed, layered pillows, and a window with white blinds.
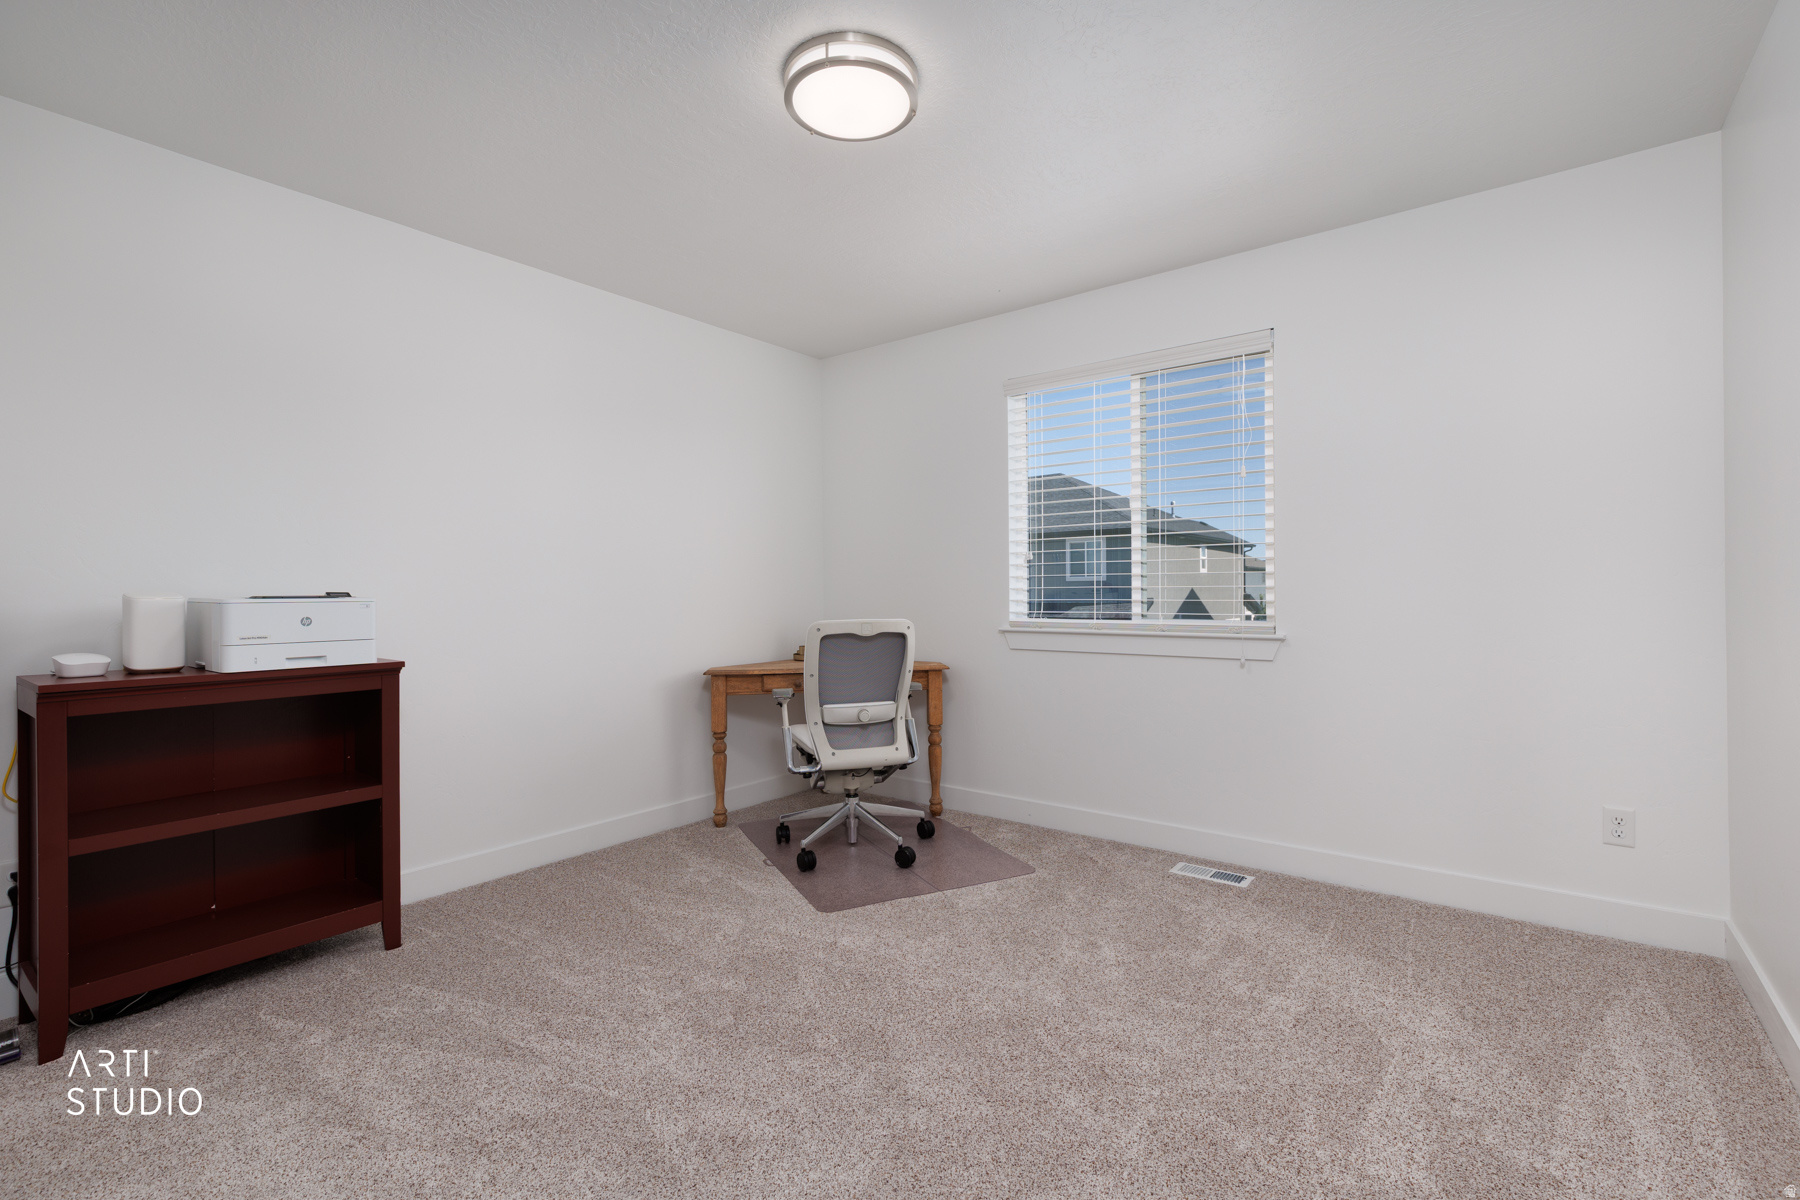
Home office with a desk and rolling chair, printer cabinet, and window overlooking a neighboring house.
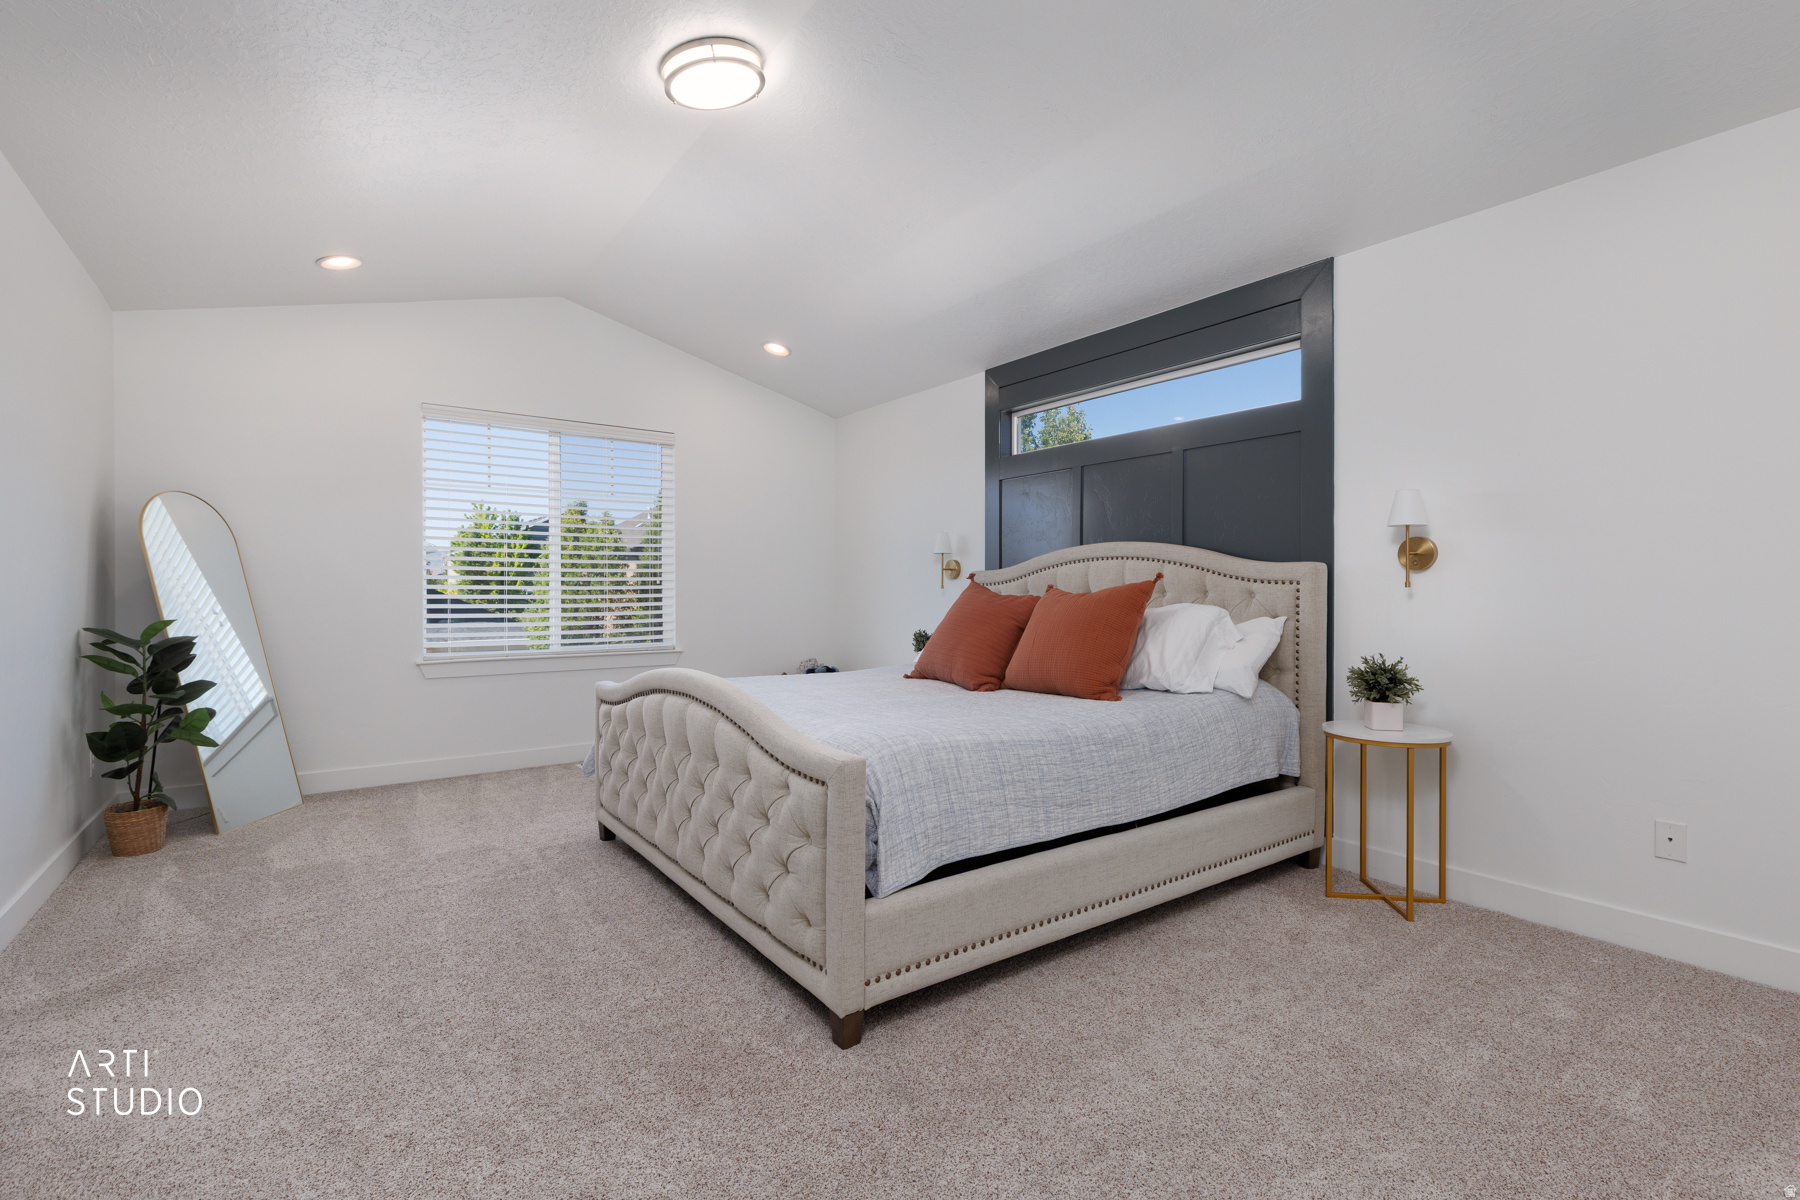
Staged bedroom with a tufted cream bed, rust-colored pillows, and a dark paneled headboard wall.
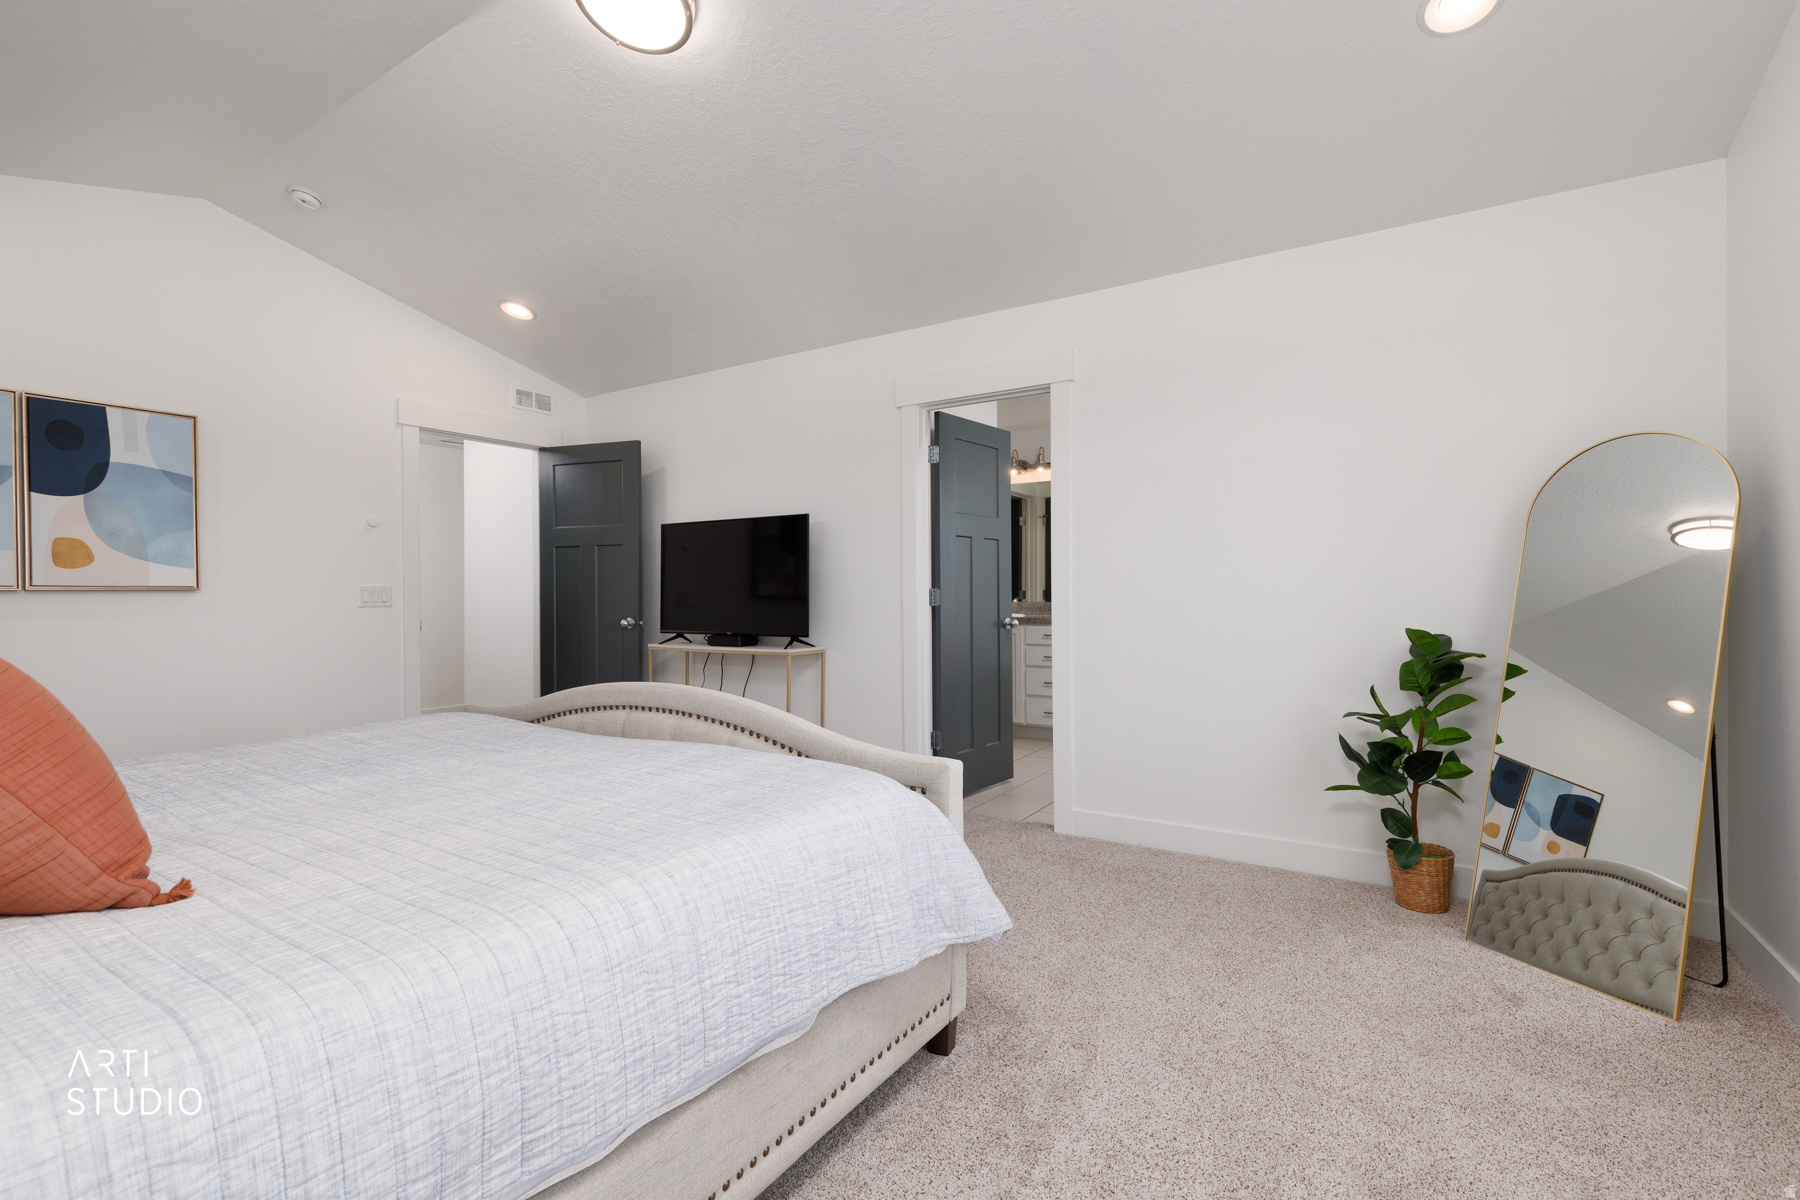
Staged bedroom with white bedding, a television, and an arched floor mirror beside a potted plant.
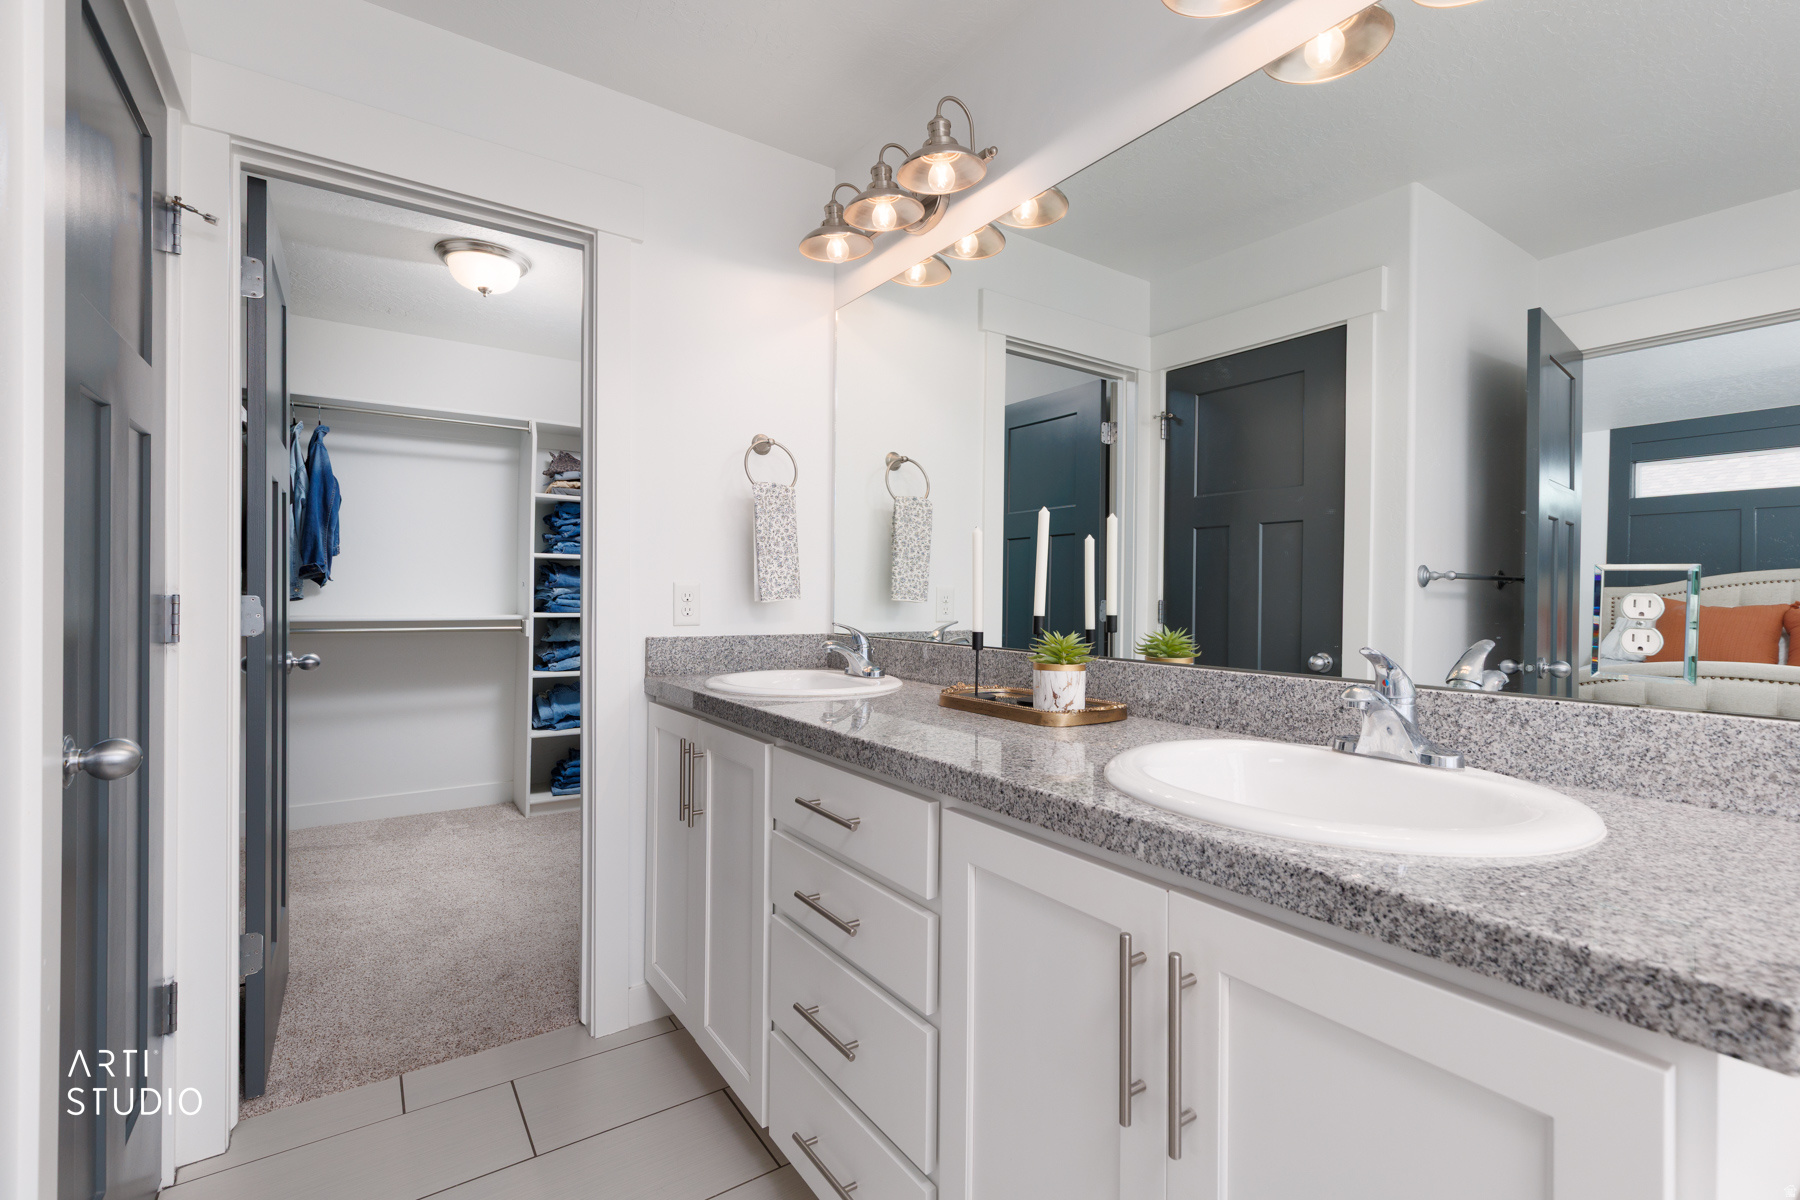
Bathroom with a double-sink granite vanity and an open walk-in closet.
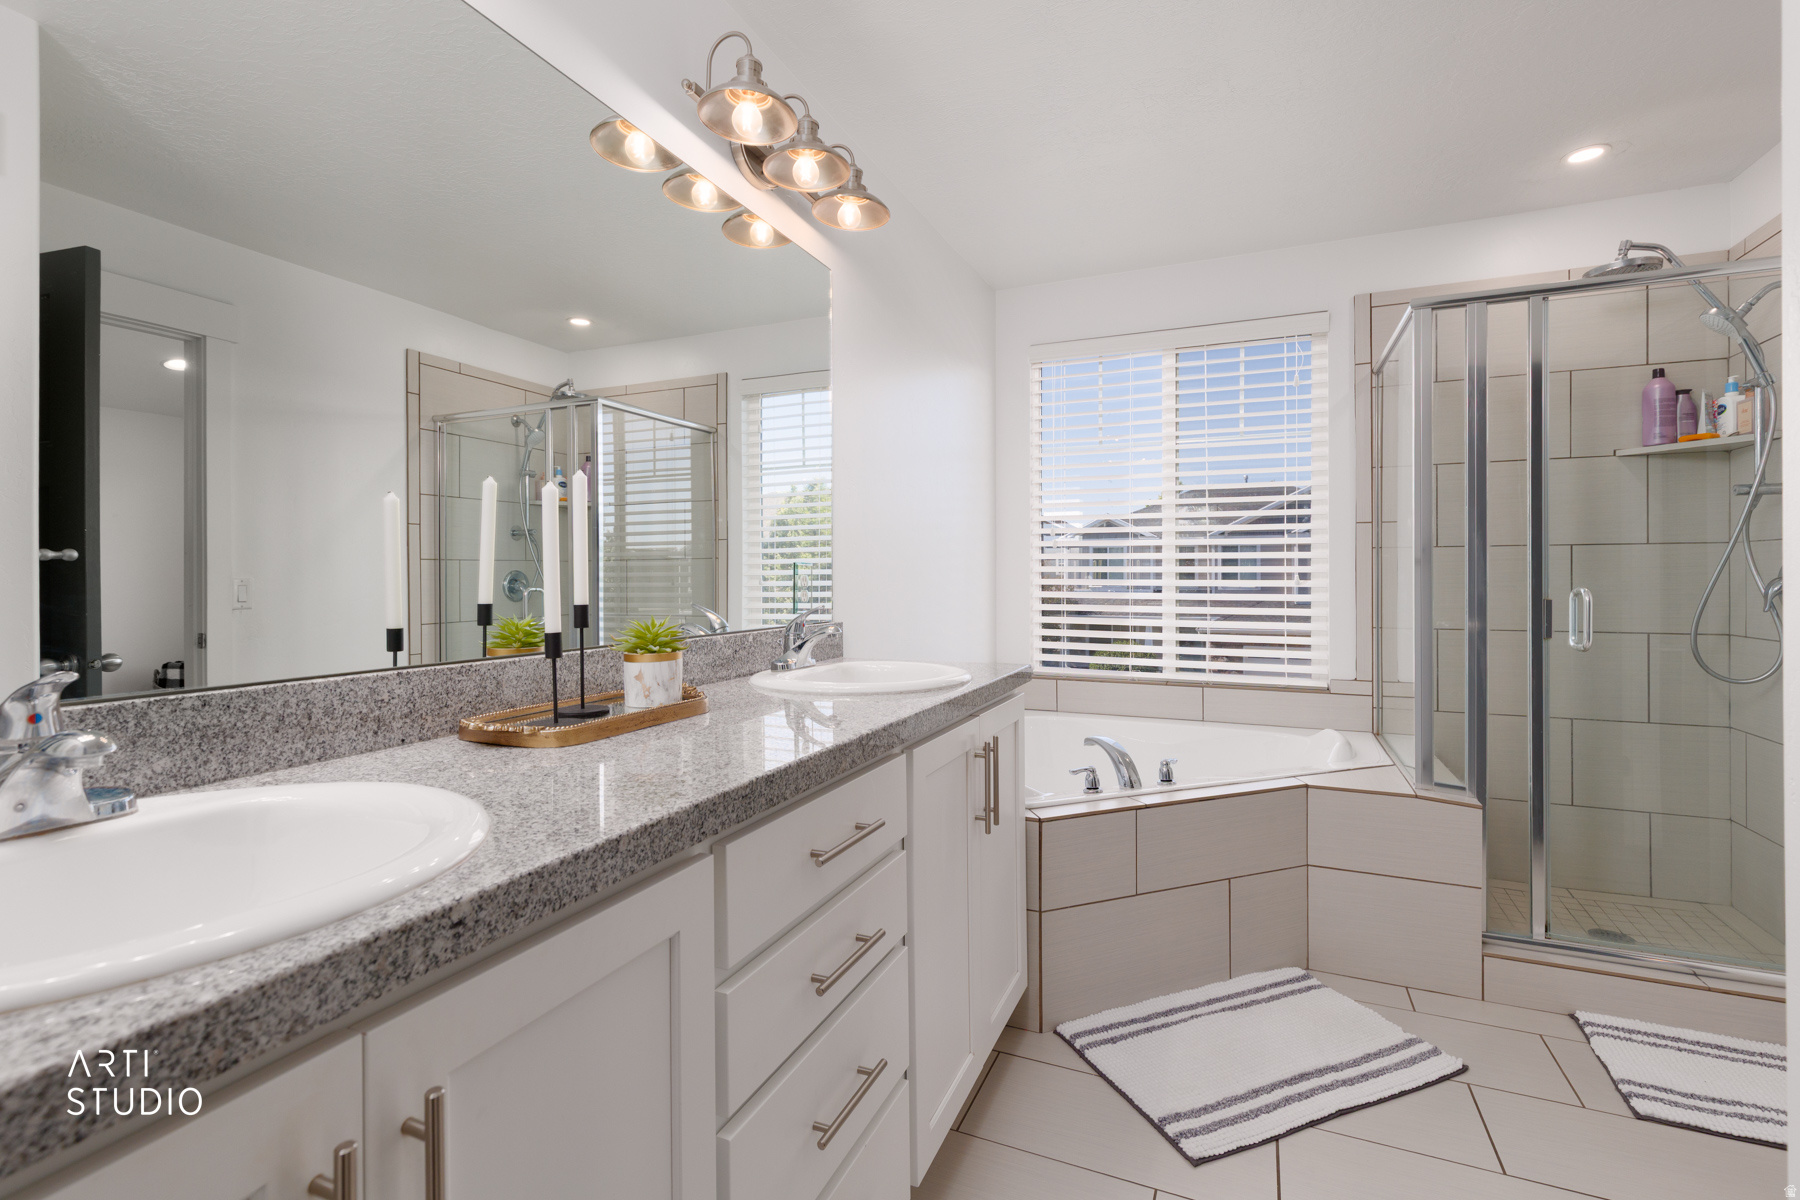
Bathroom with a granite double-sink vanity, tiled soaking tub, and glass-enclosed shower.
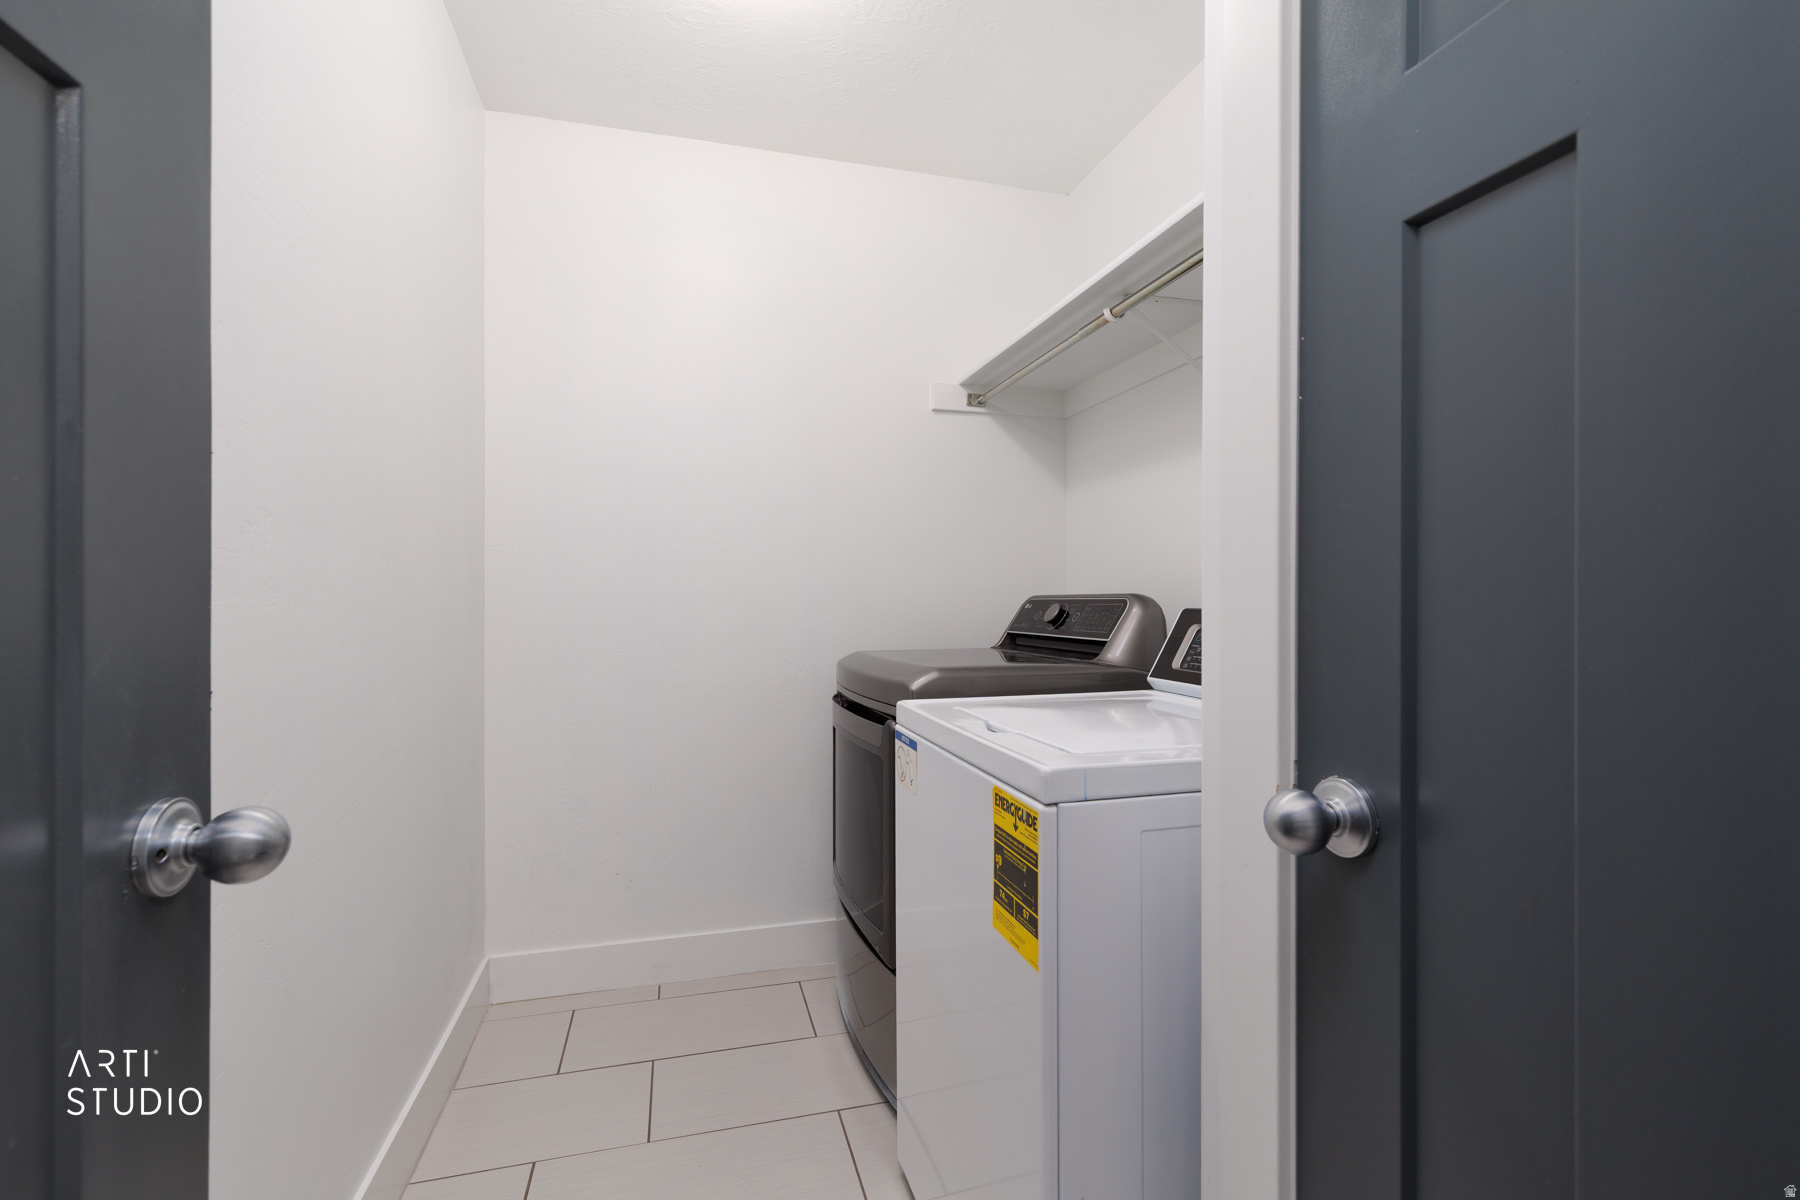
Laundry room with a white washer, dark gray dryer, and high hanging rod.
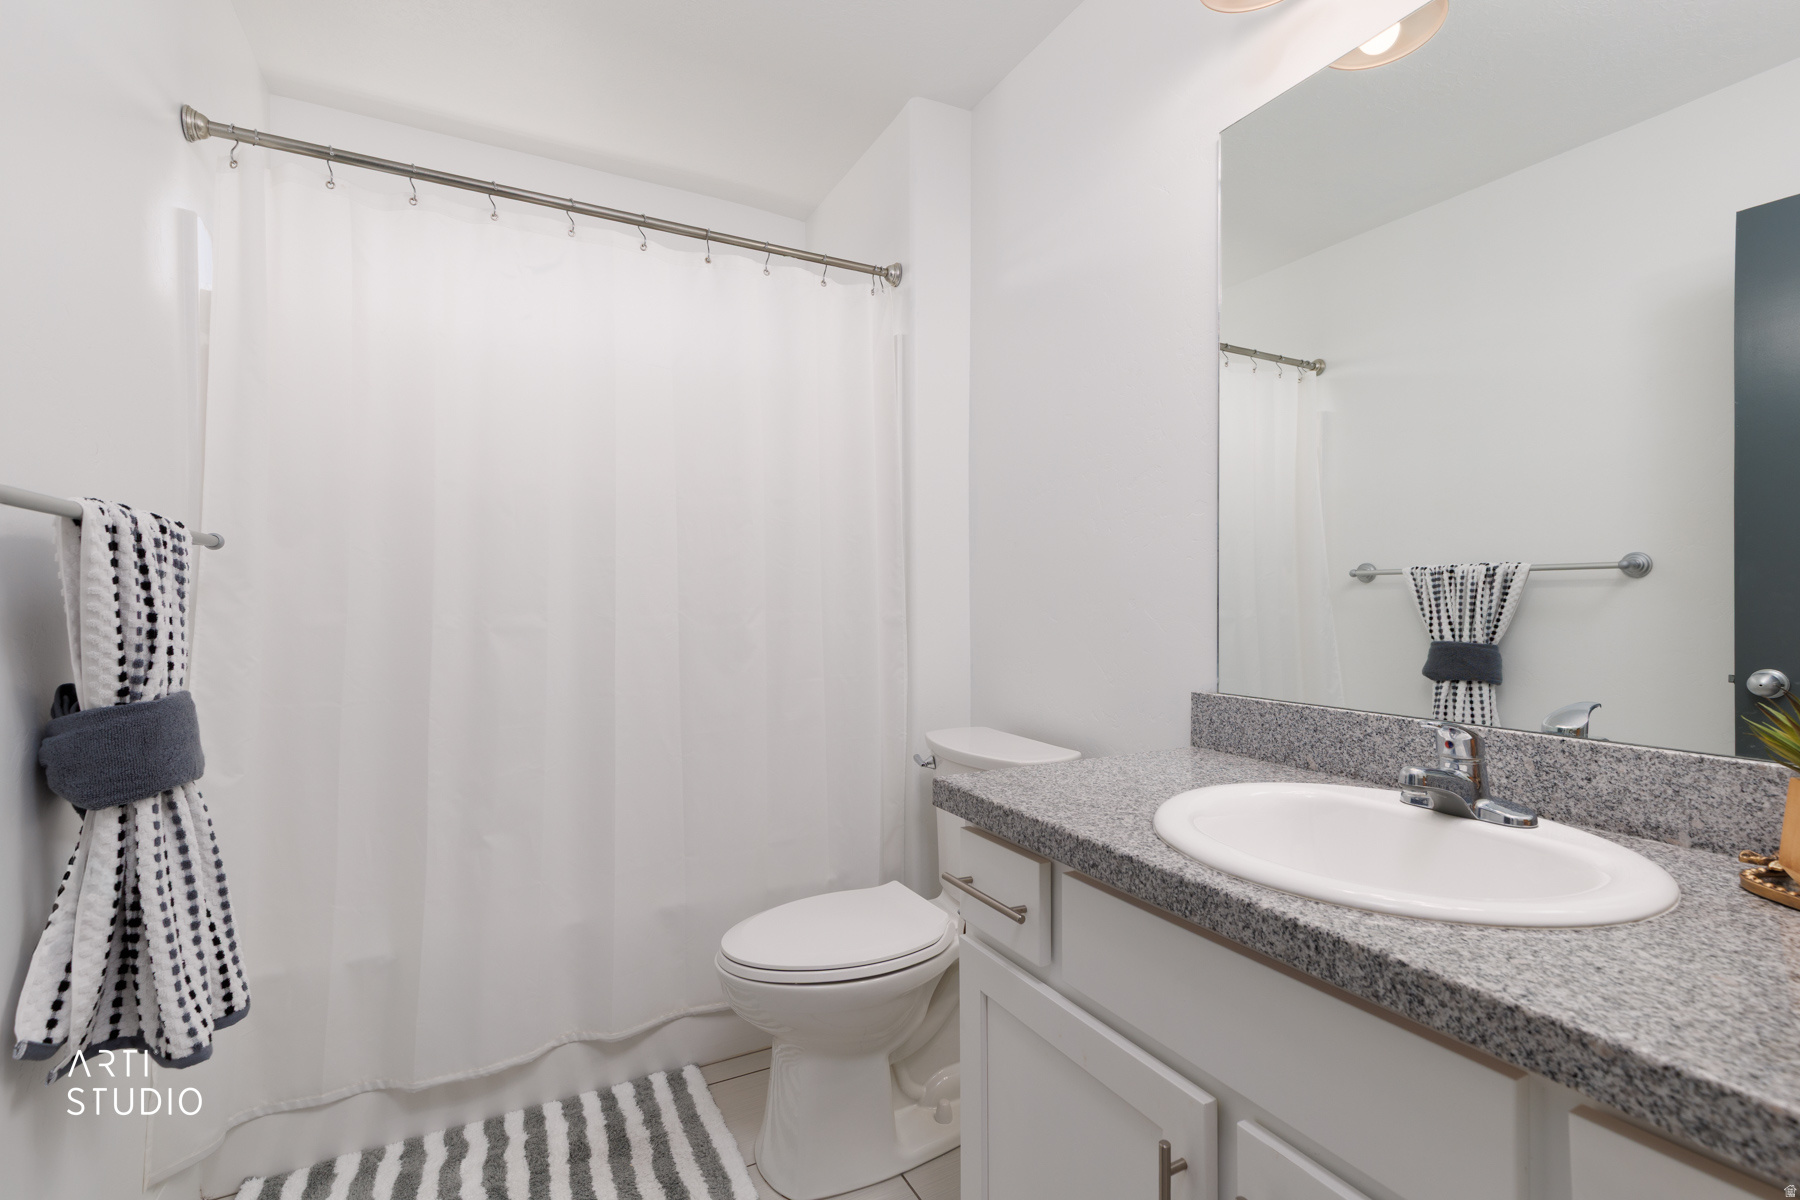
Bathroom with a granite vanity, large mirror, white shower curtain, and patterned towels.
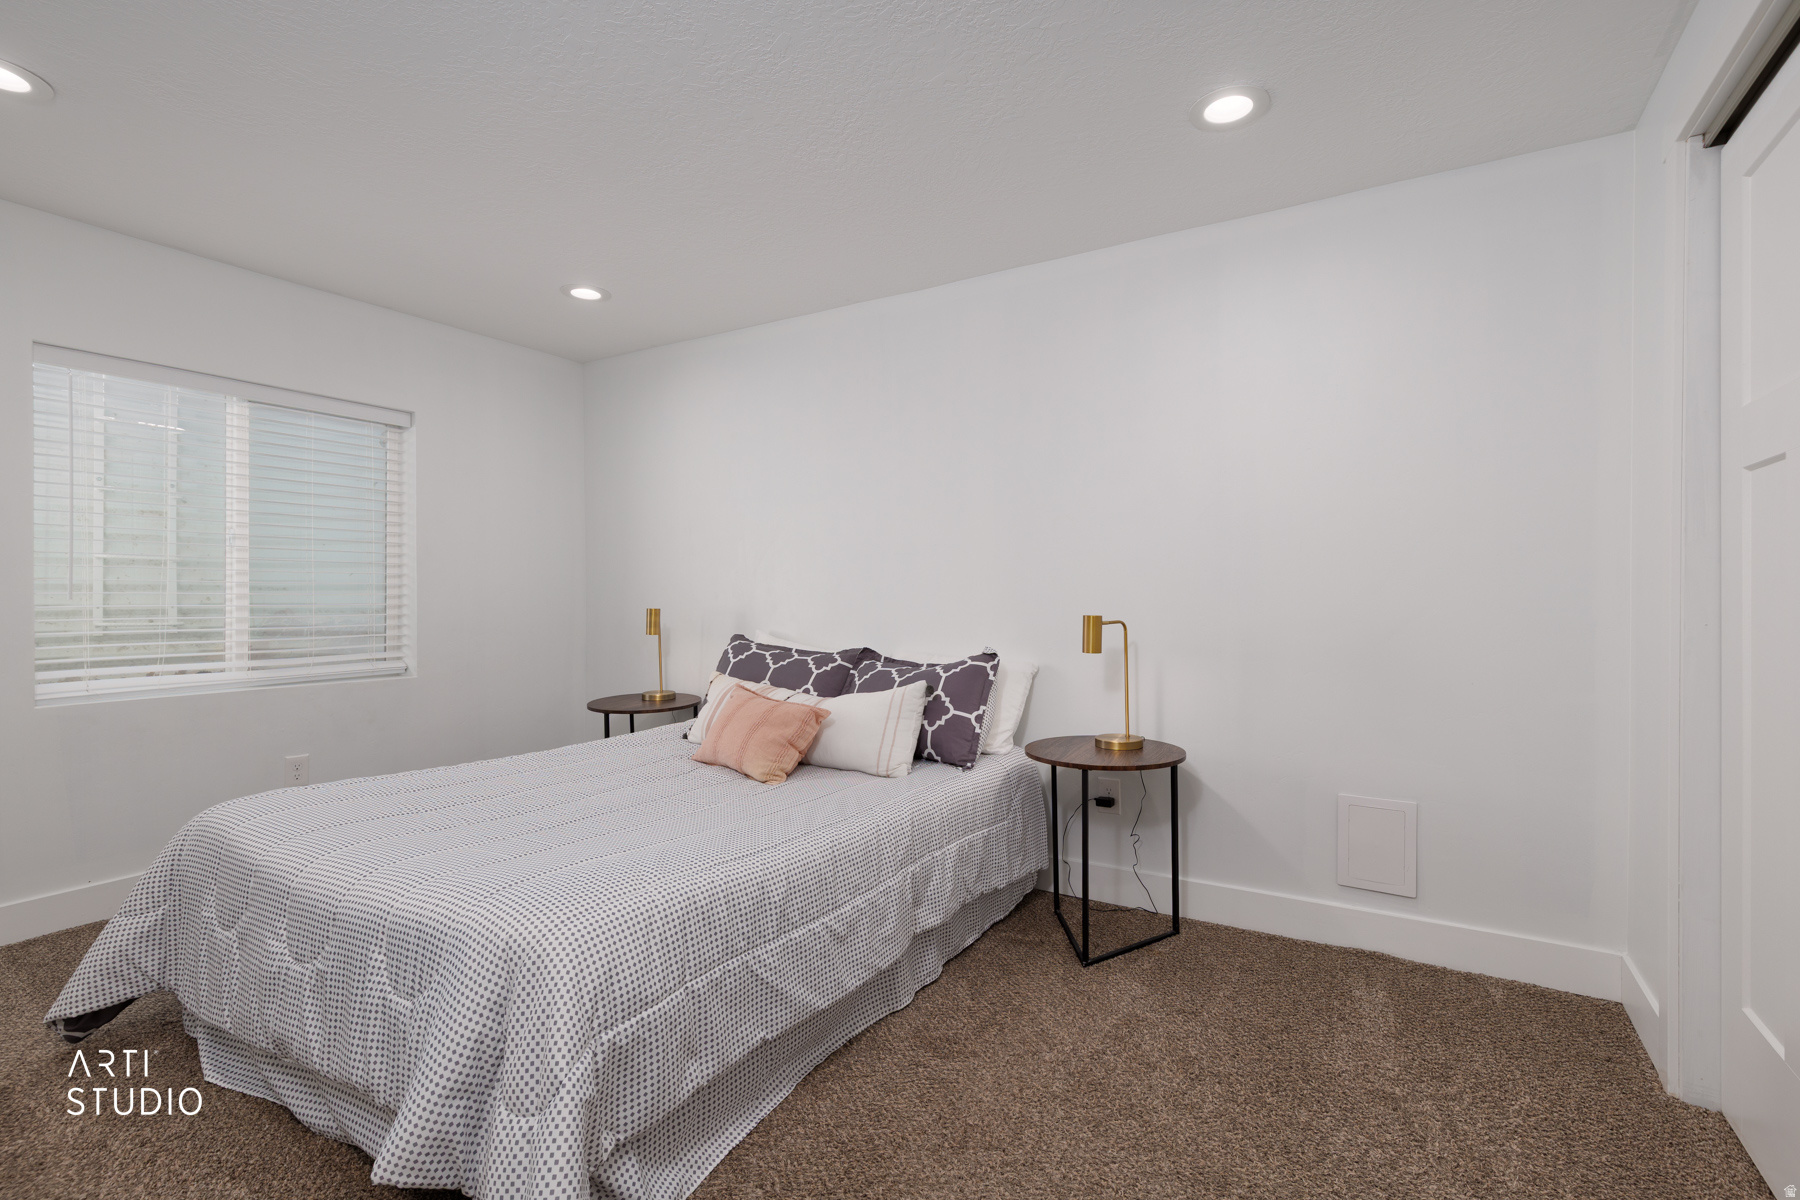
Staged bedroom with a patterned bed, brass bedside lamps, and a window with blinds.
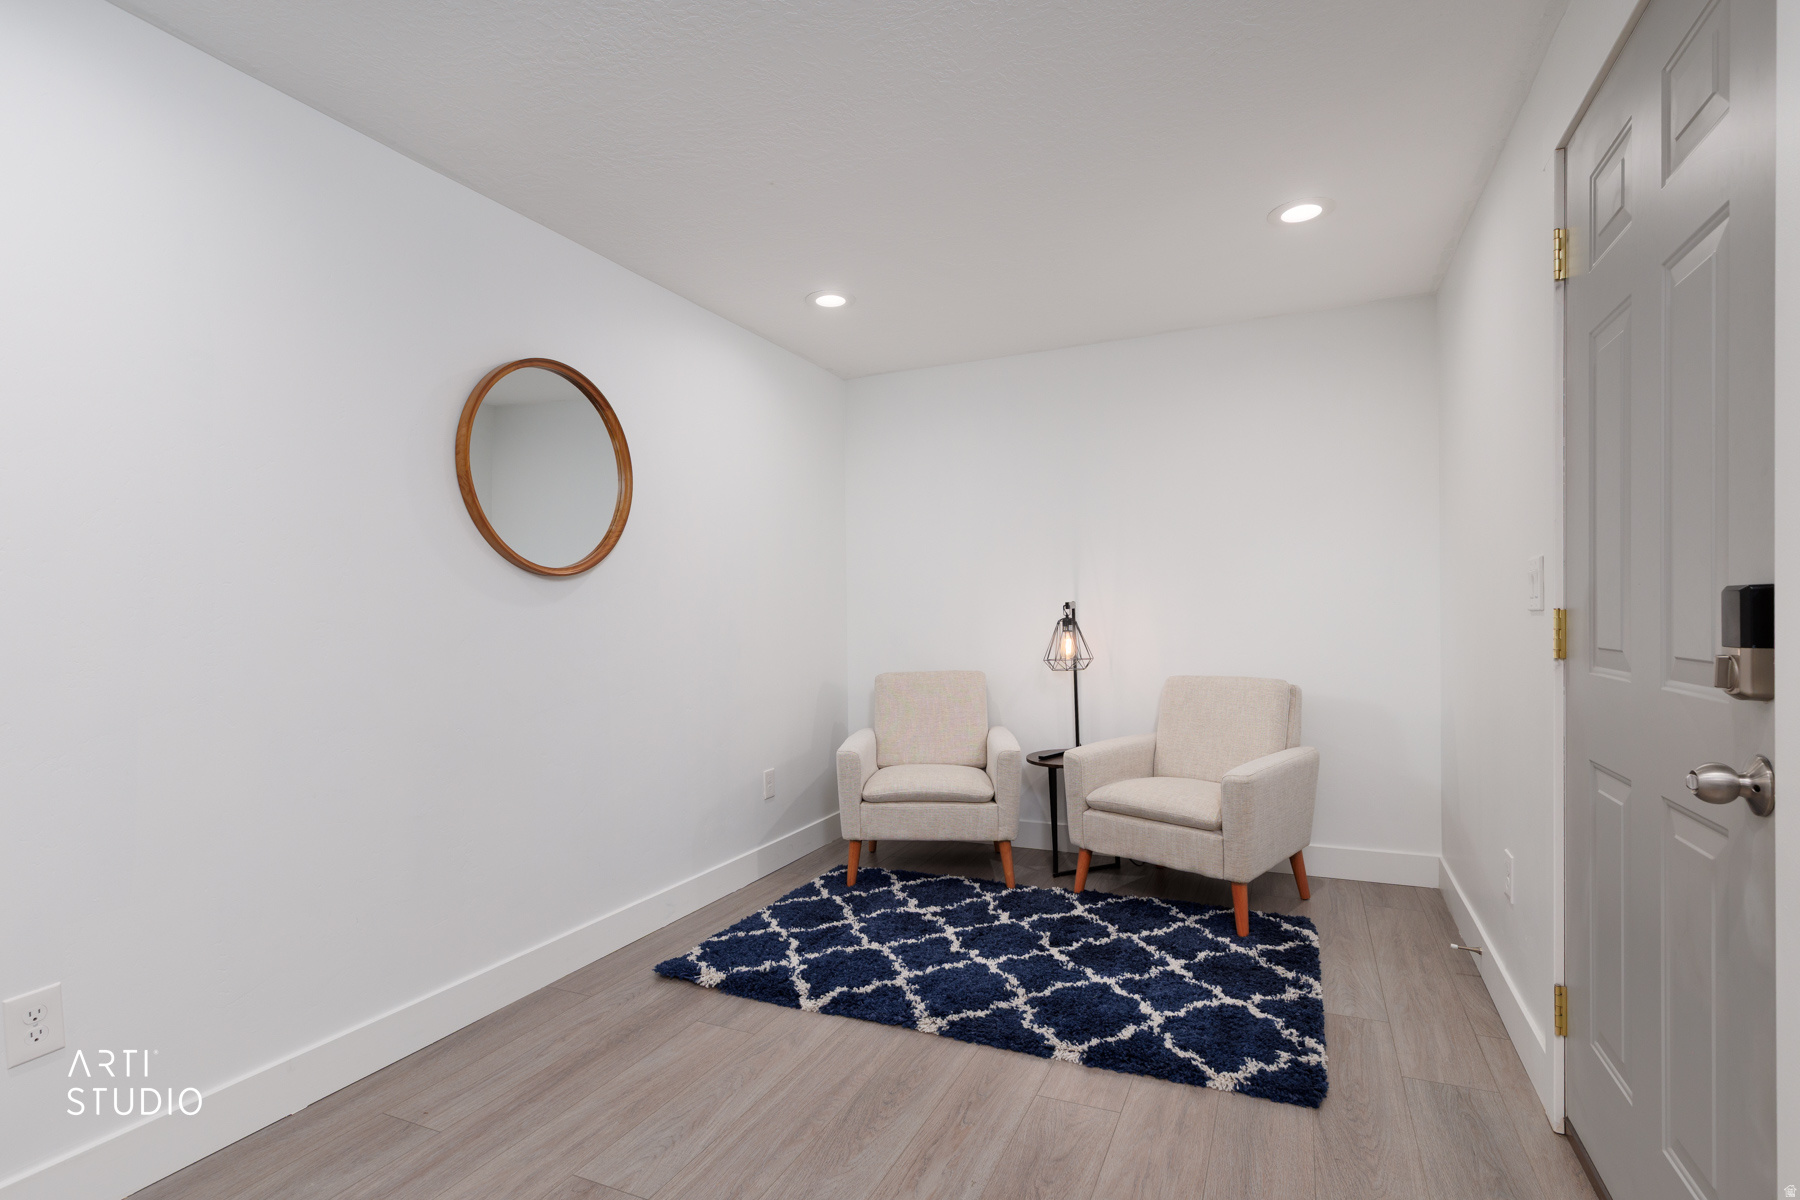
Two armchairs and a small side table sit on a navy patterned rug beside the entry door.
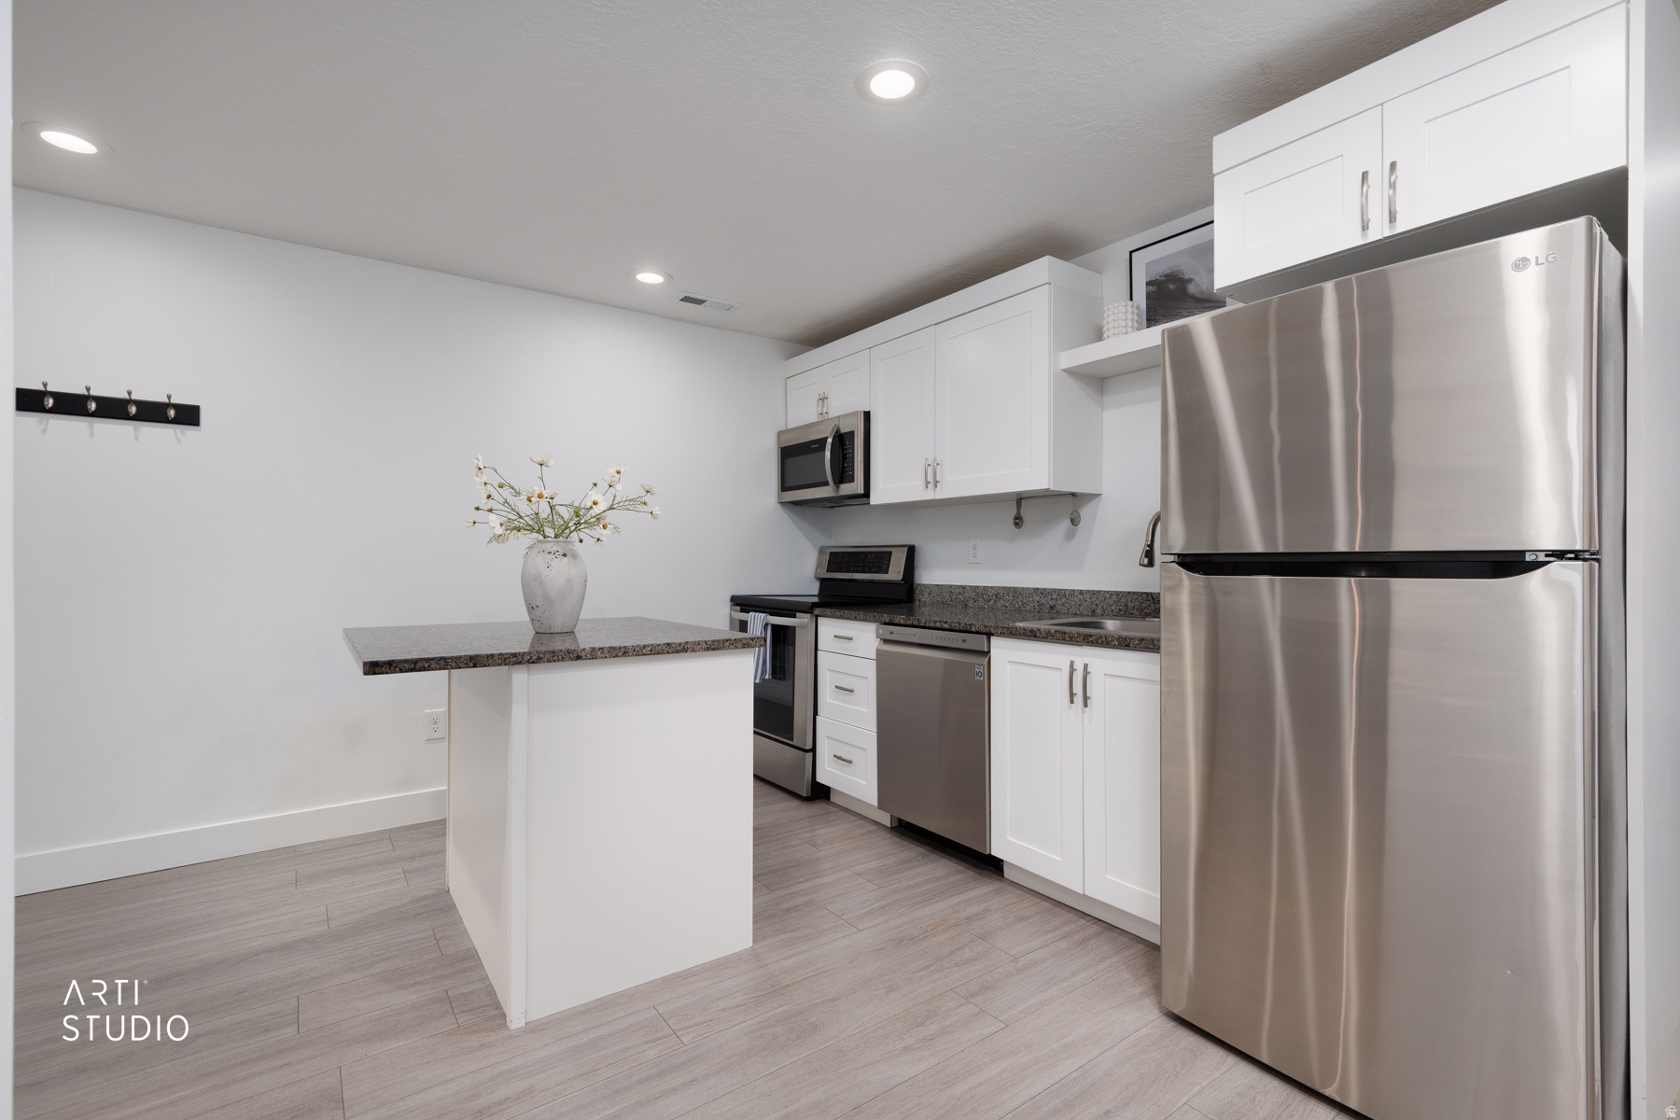
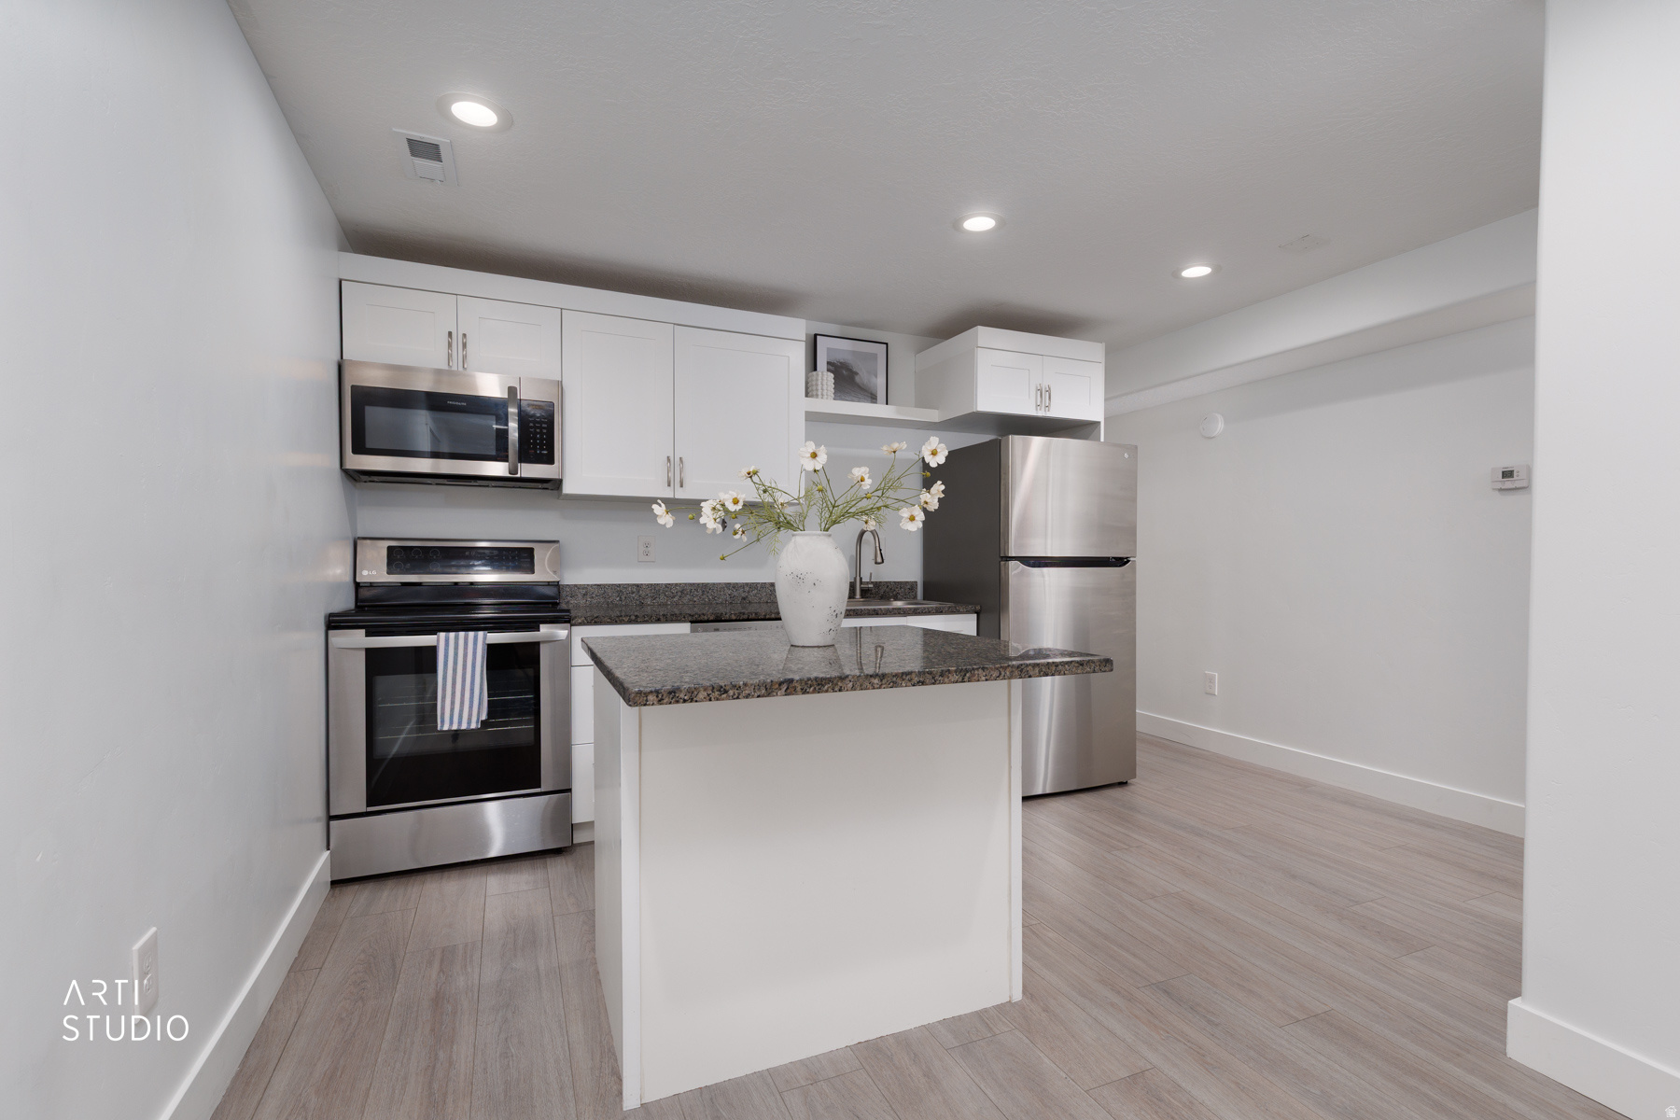
Kitchen with white cabinets, stainless steel appliances, and a flower-topped peninsula.
Modern kitchen with white cabinetry, stainless-steel appliances, and a granite-topped island.
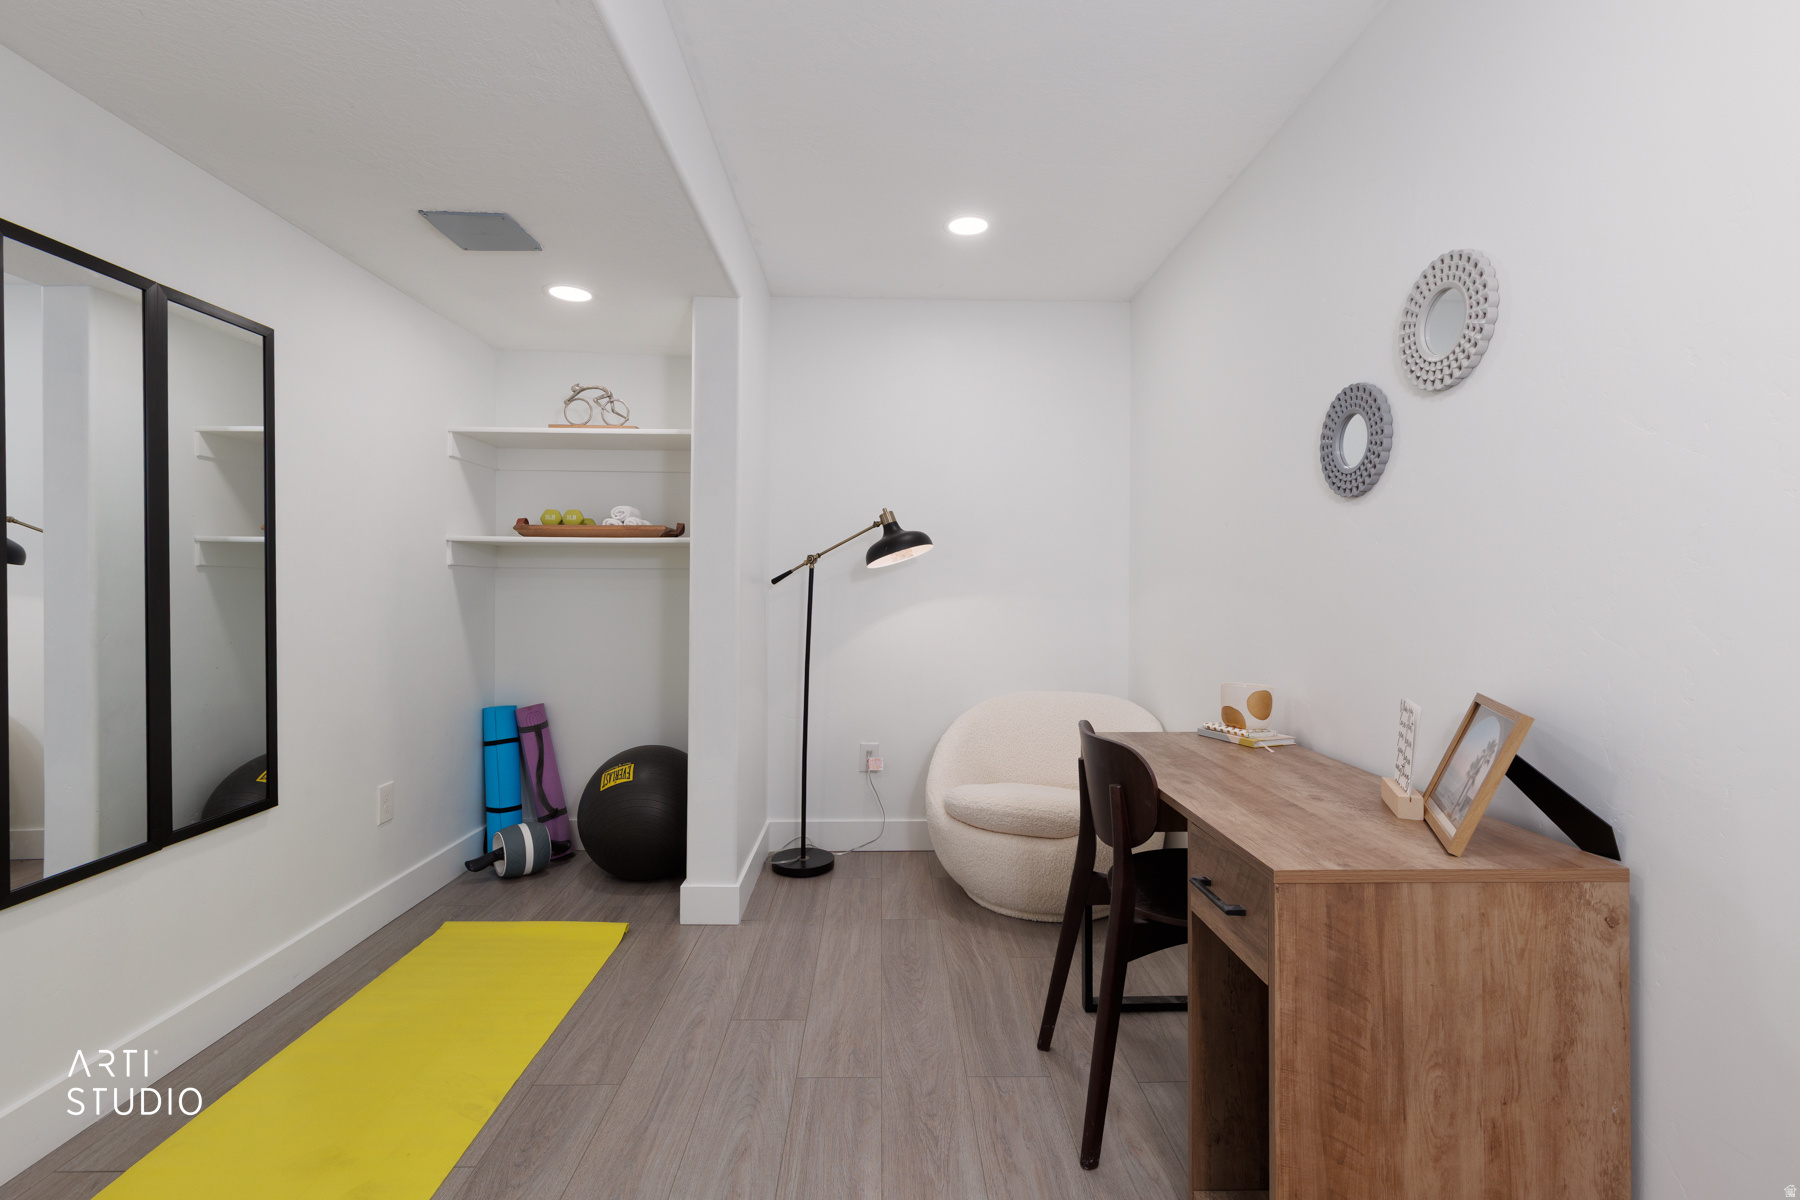
Home office and workout room with a wood desk, wall mirrors, and yellow yoga mat.
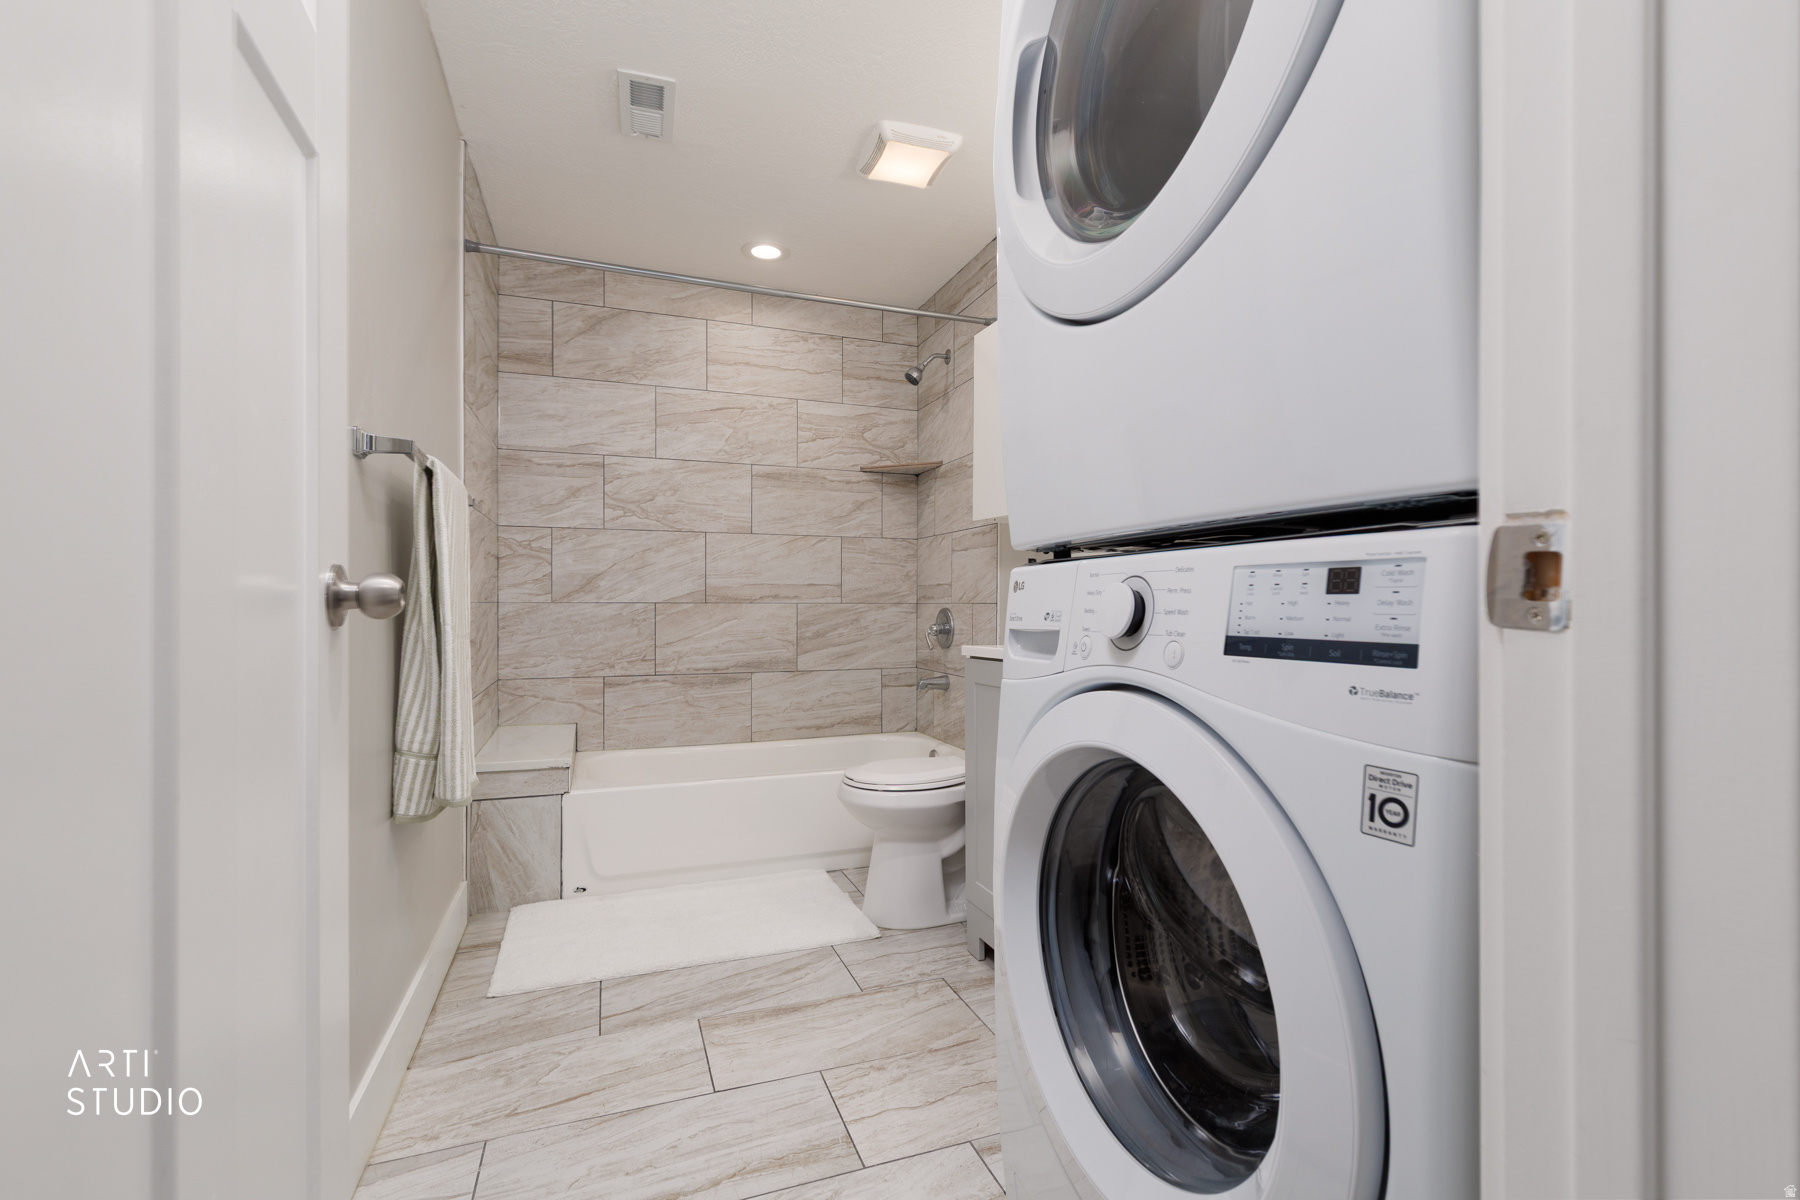
Bathroom with beige tiled tub surround and stacked washer and dryer.
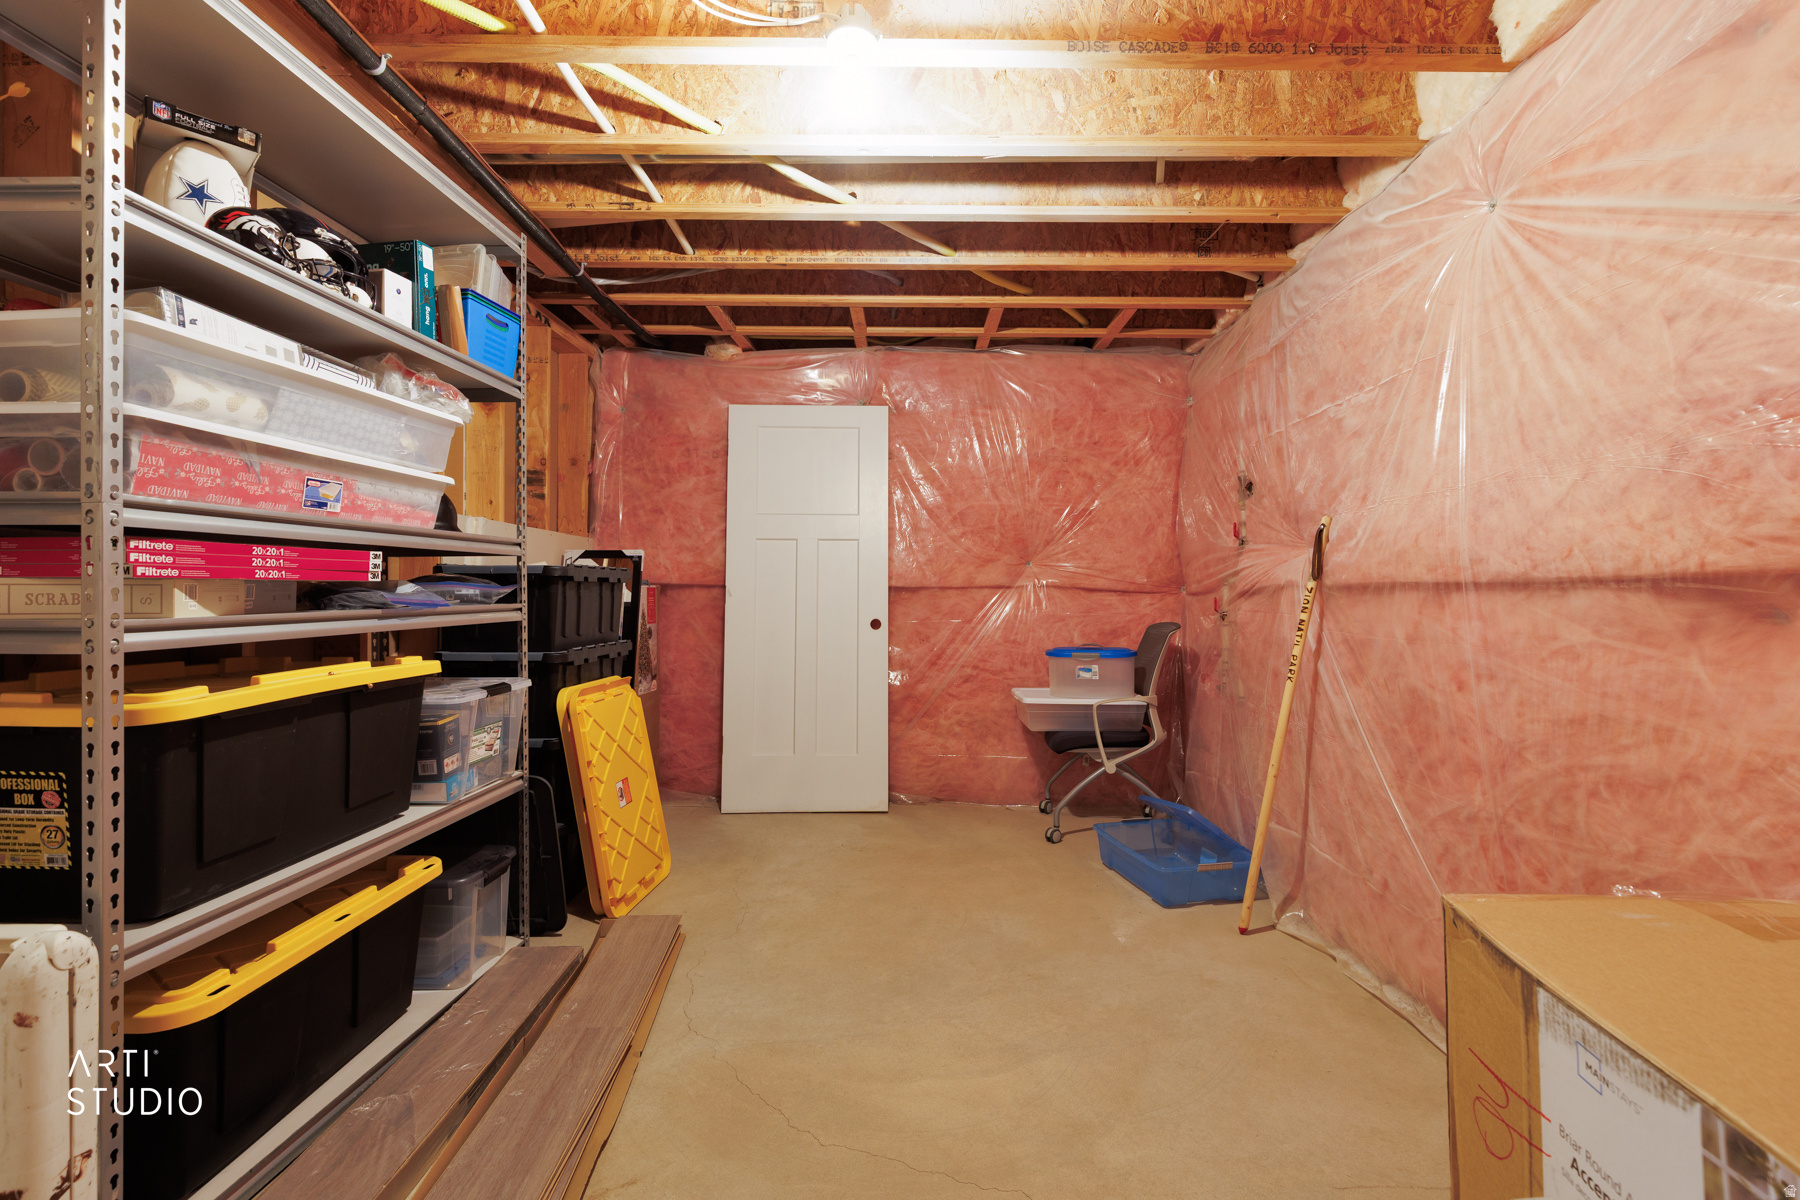
Basement storage room with metal shelving, bins, sports equipment, and exposed insulated walls.
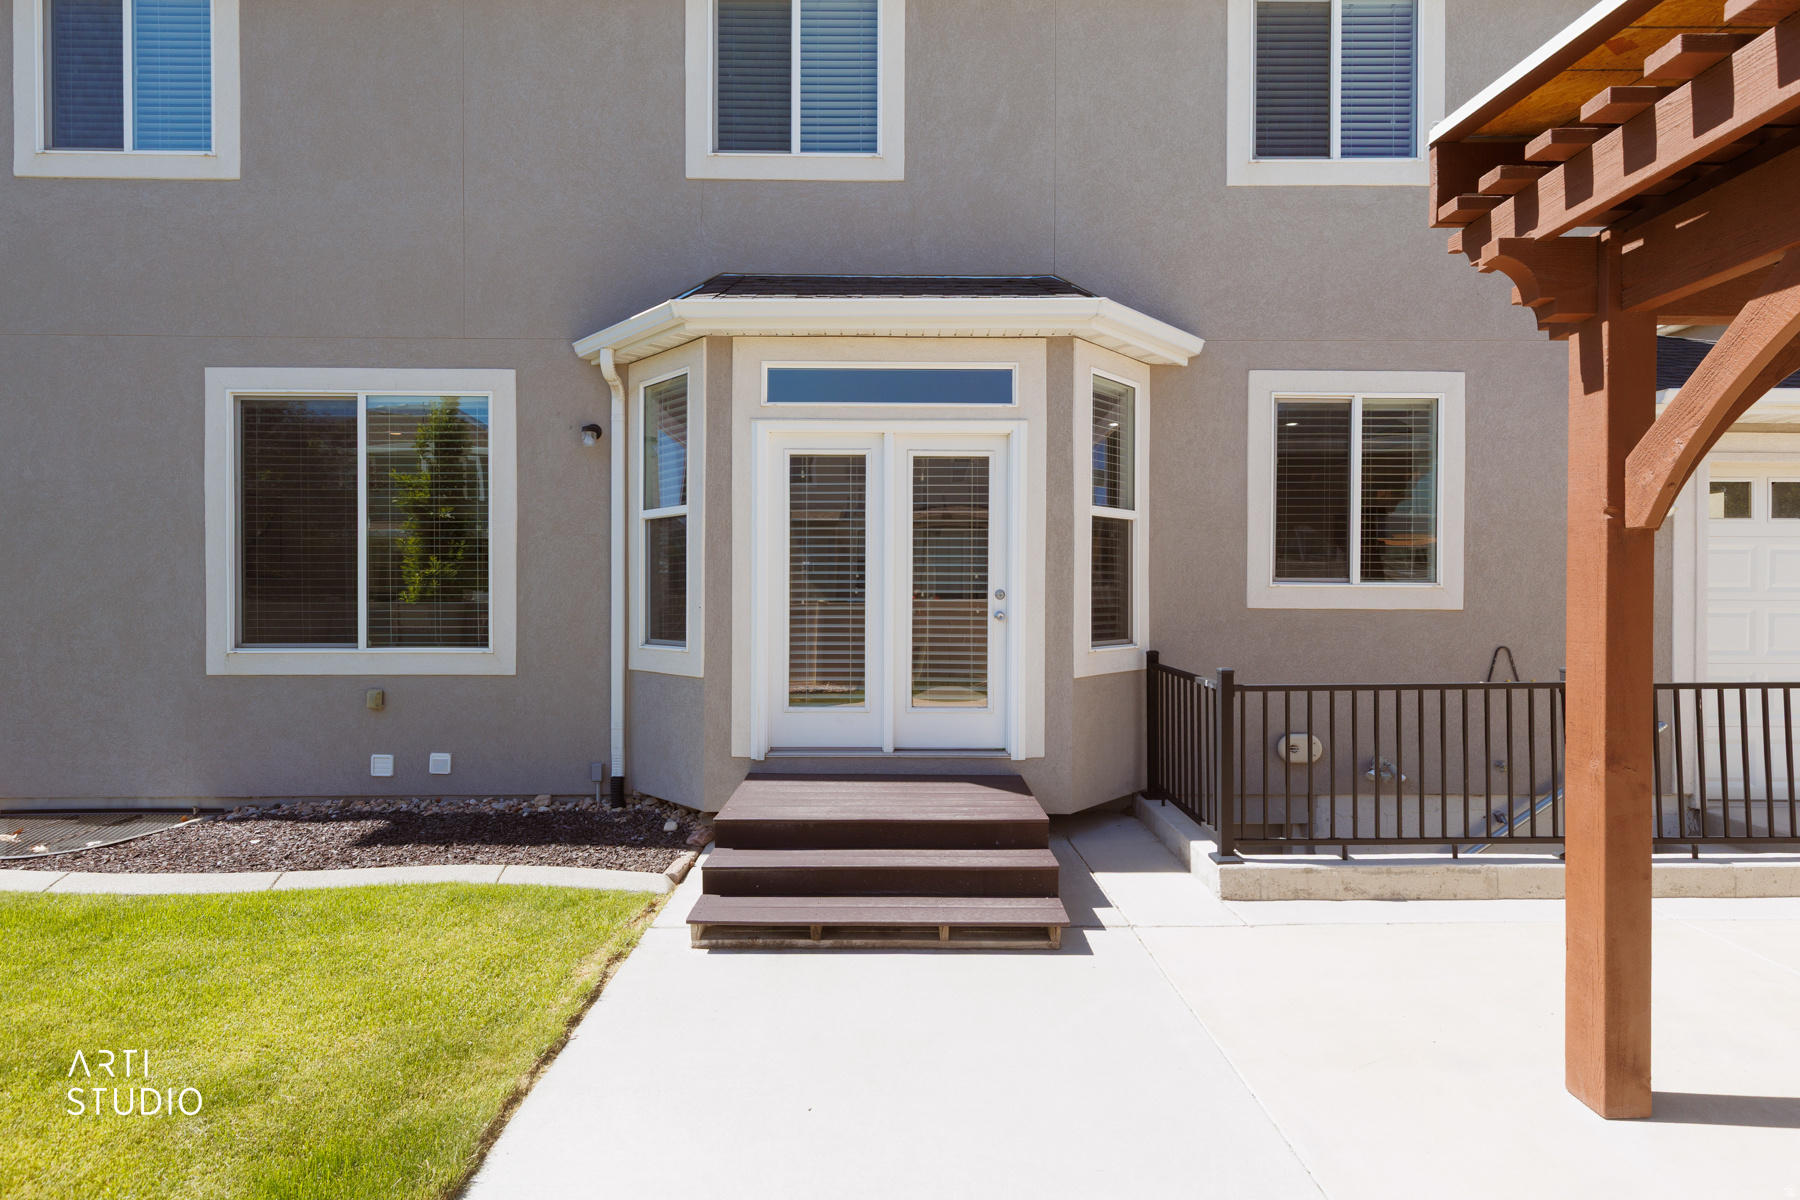
Rear entrance with glass doors, steps, and a wooden pergola over the patio.
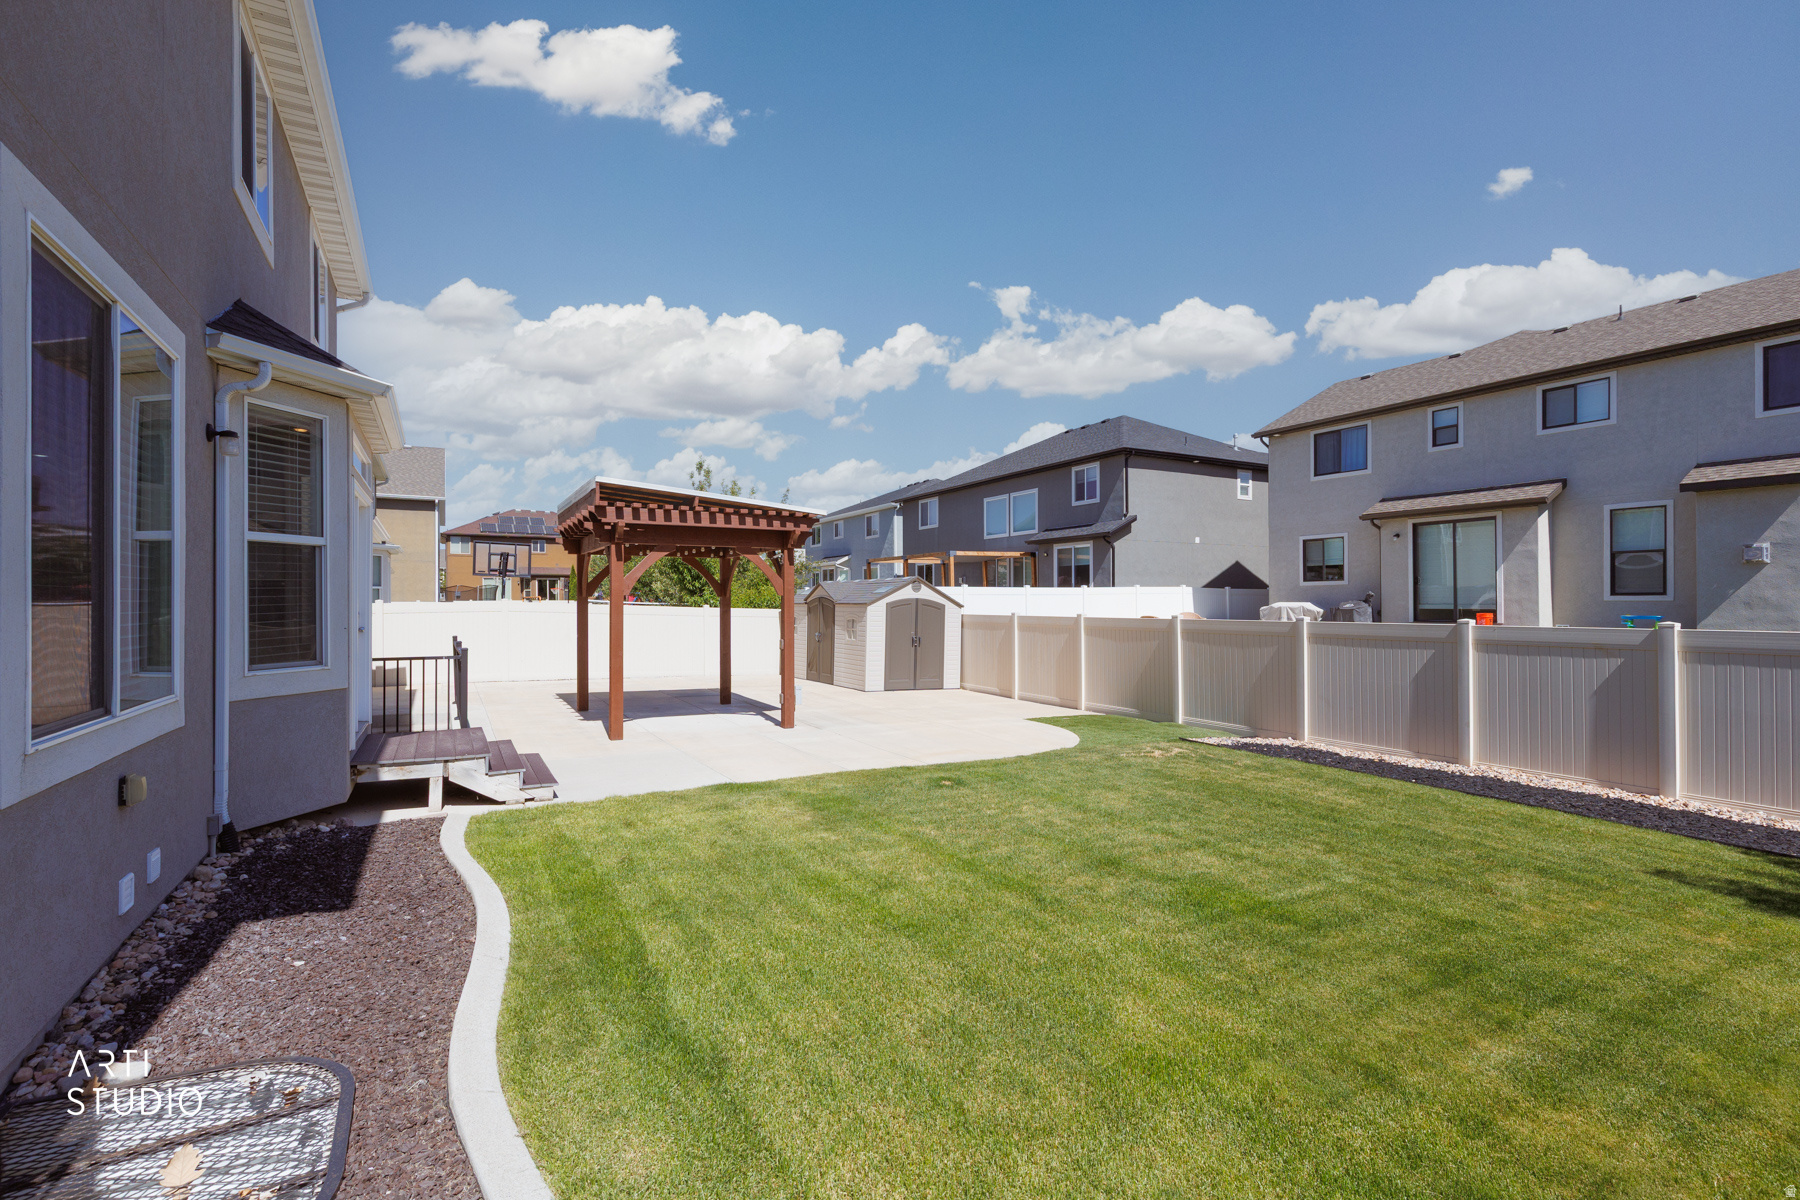
Fenced backyard with a green lawn, curved patio, wooden pergola, and storage shed.
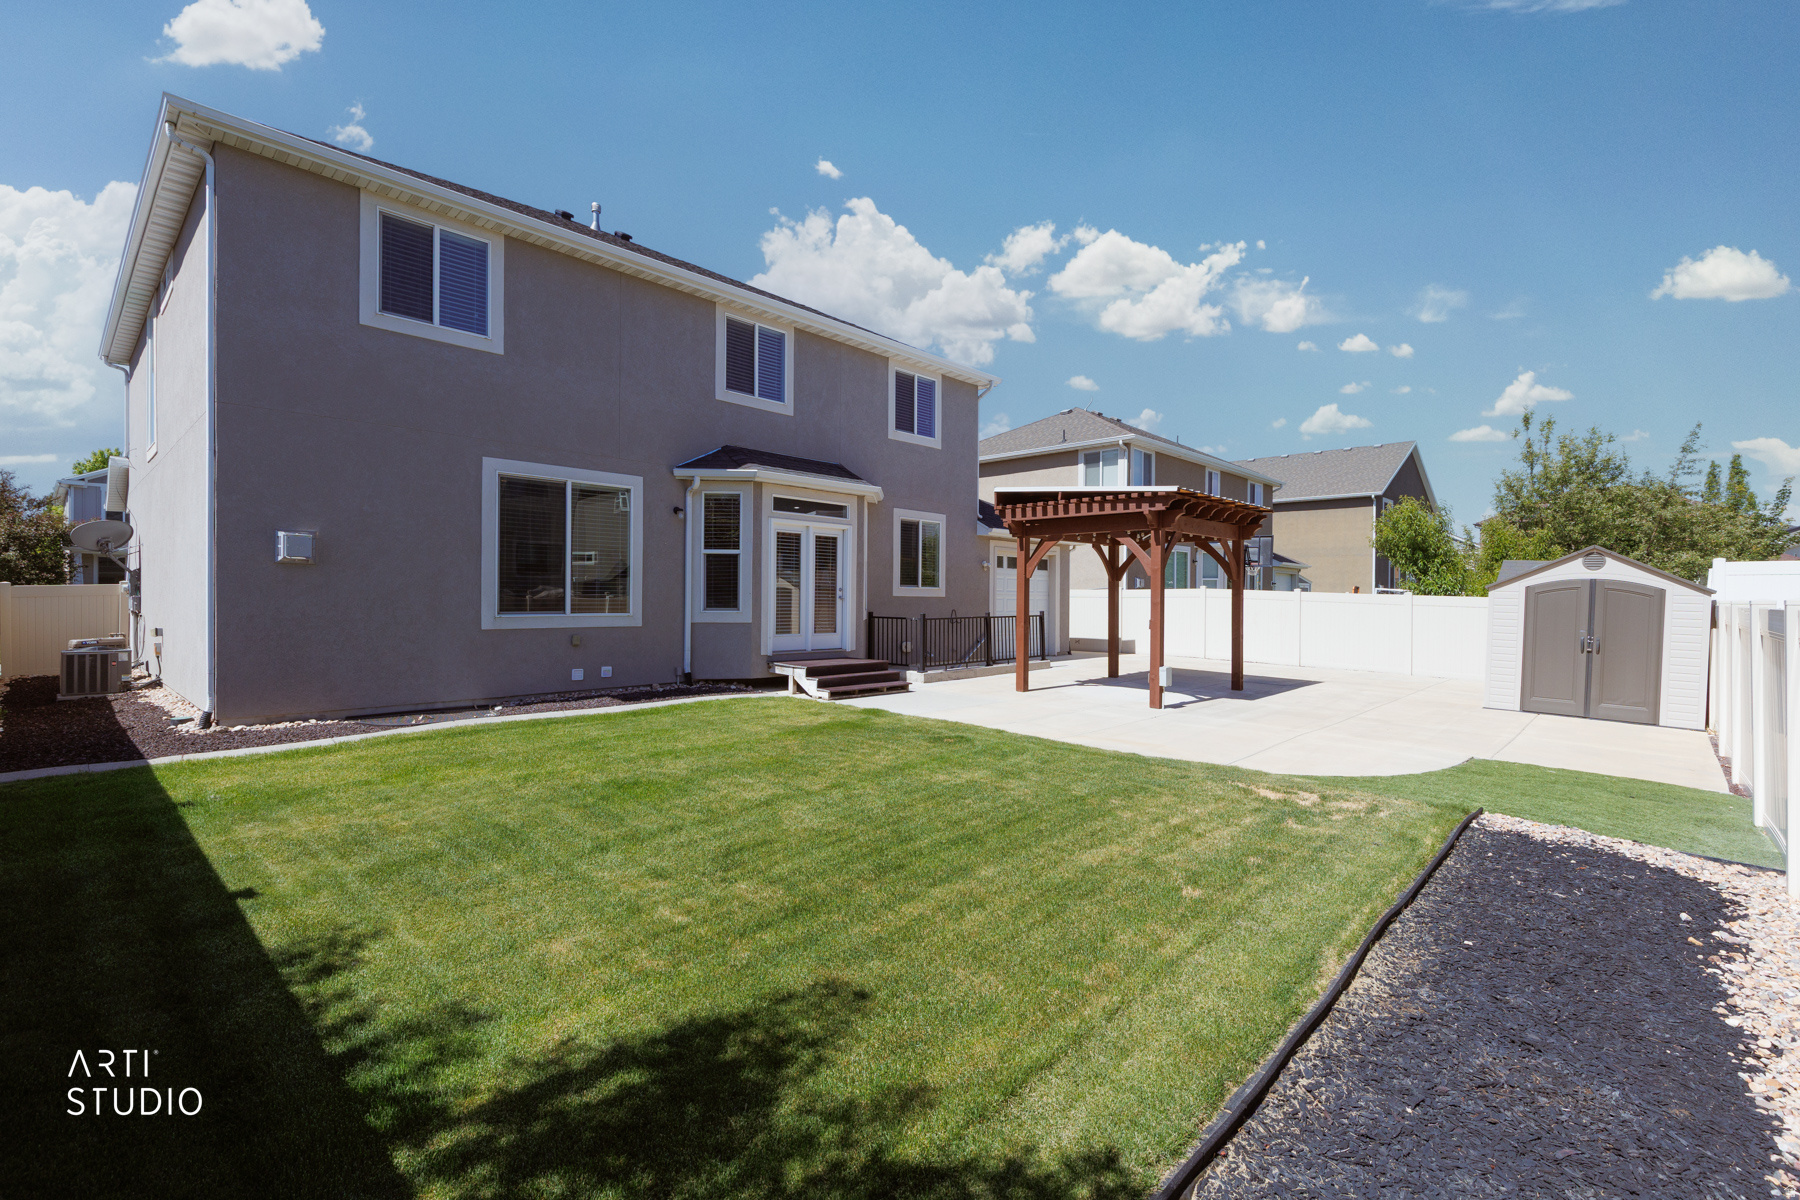
Rear of a two-story gray house with a lawn, patio, pergola, and storage shed.
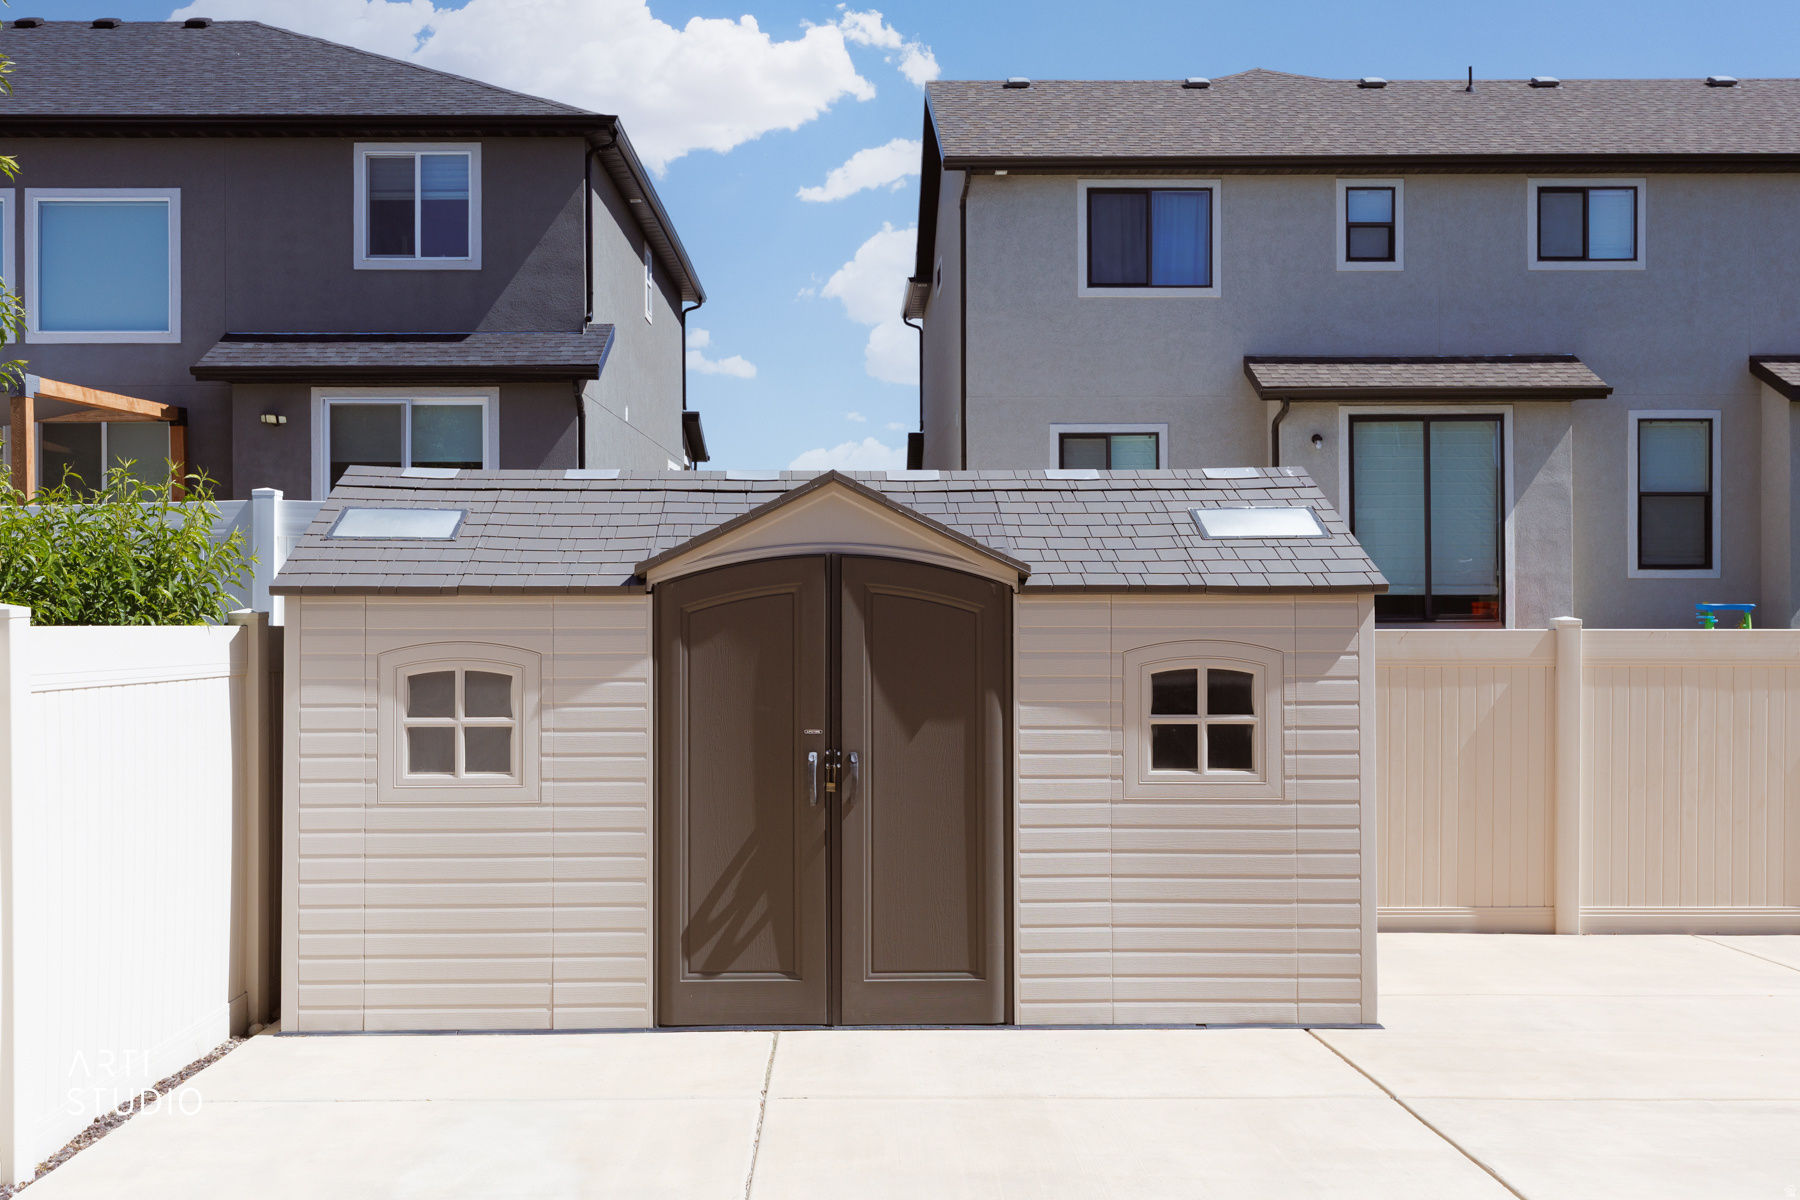
Backyard storage shed with dark double doors, two windows, and roof skylights on a concrete patio.
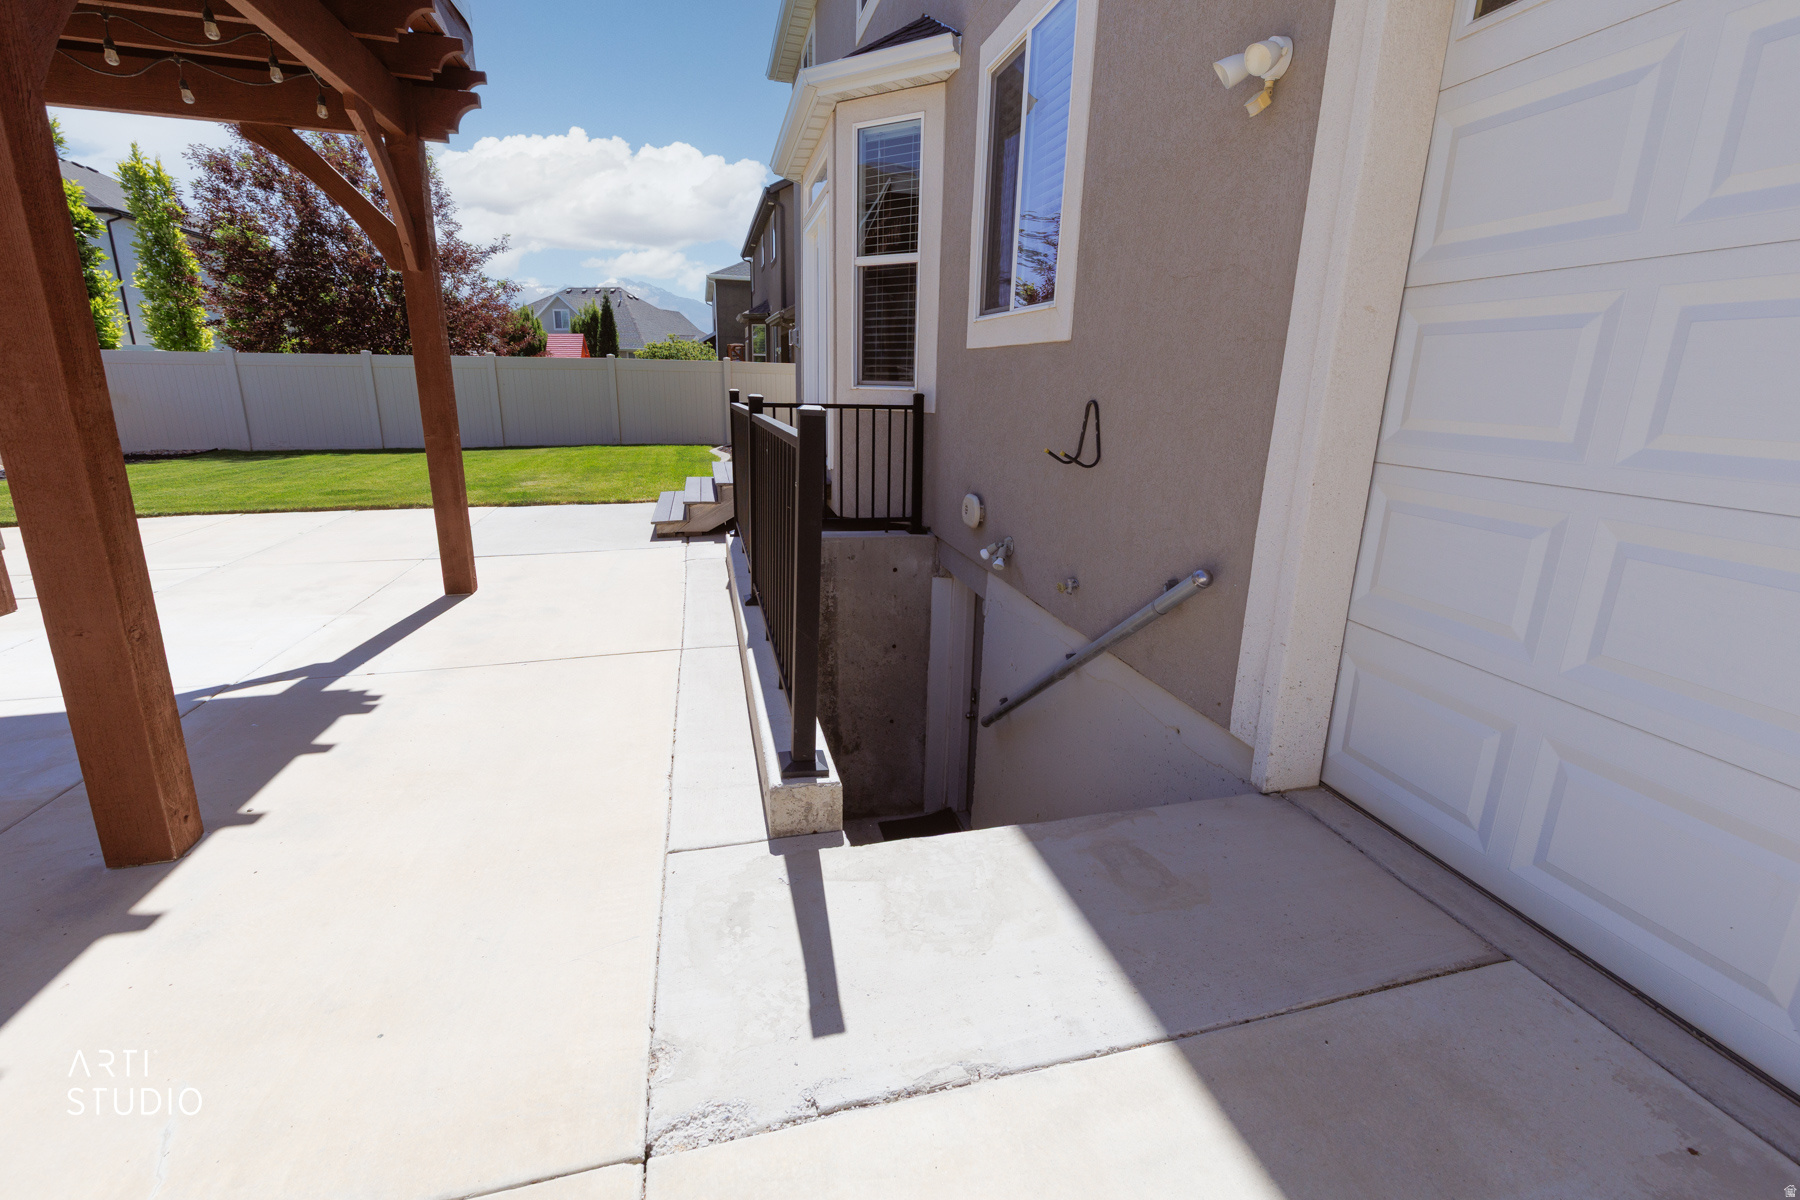
Concrete patio beside a garage, with a wooden pergola, fenced lawn, and stairs to a lower-level entrance.
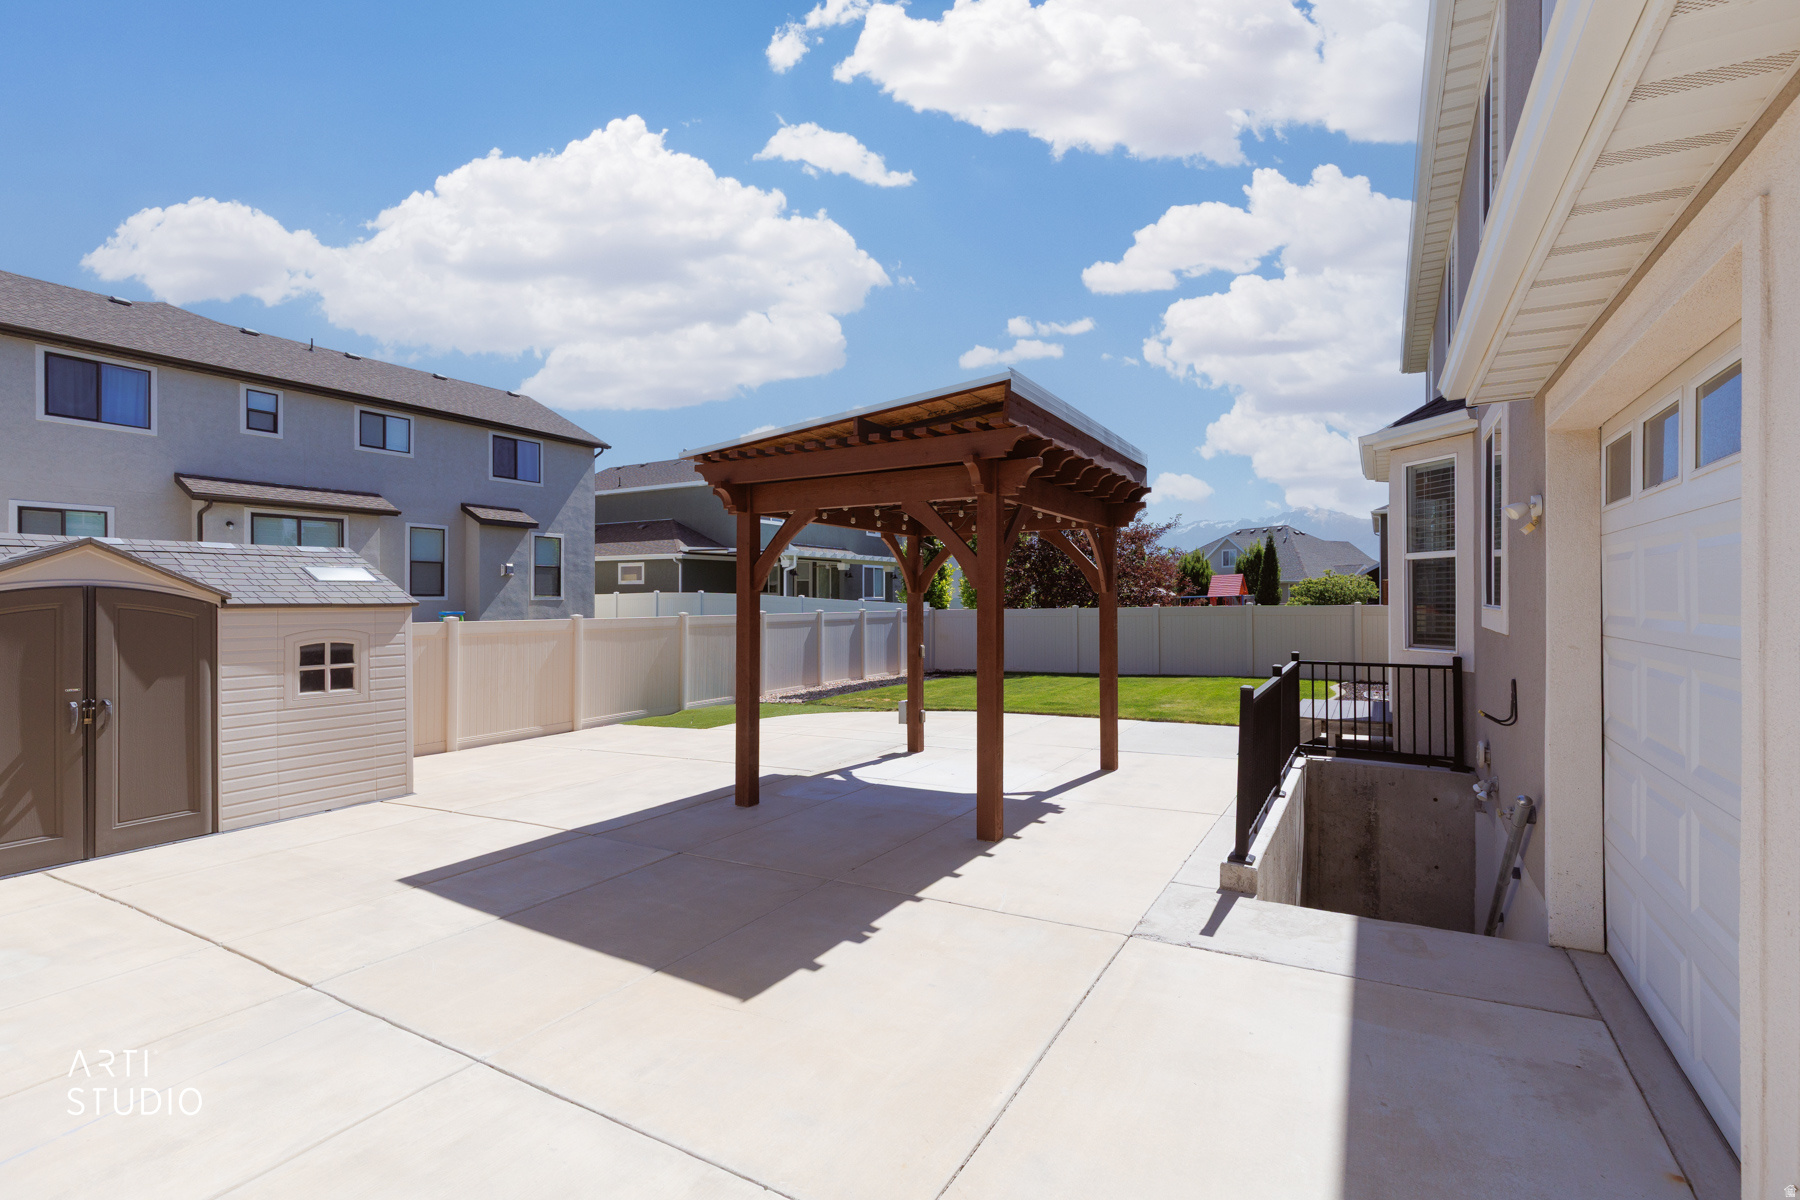
Backyard patio with a wooden pergola, storage shed, white fence, and distant mountain views.
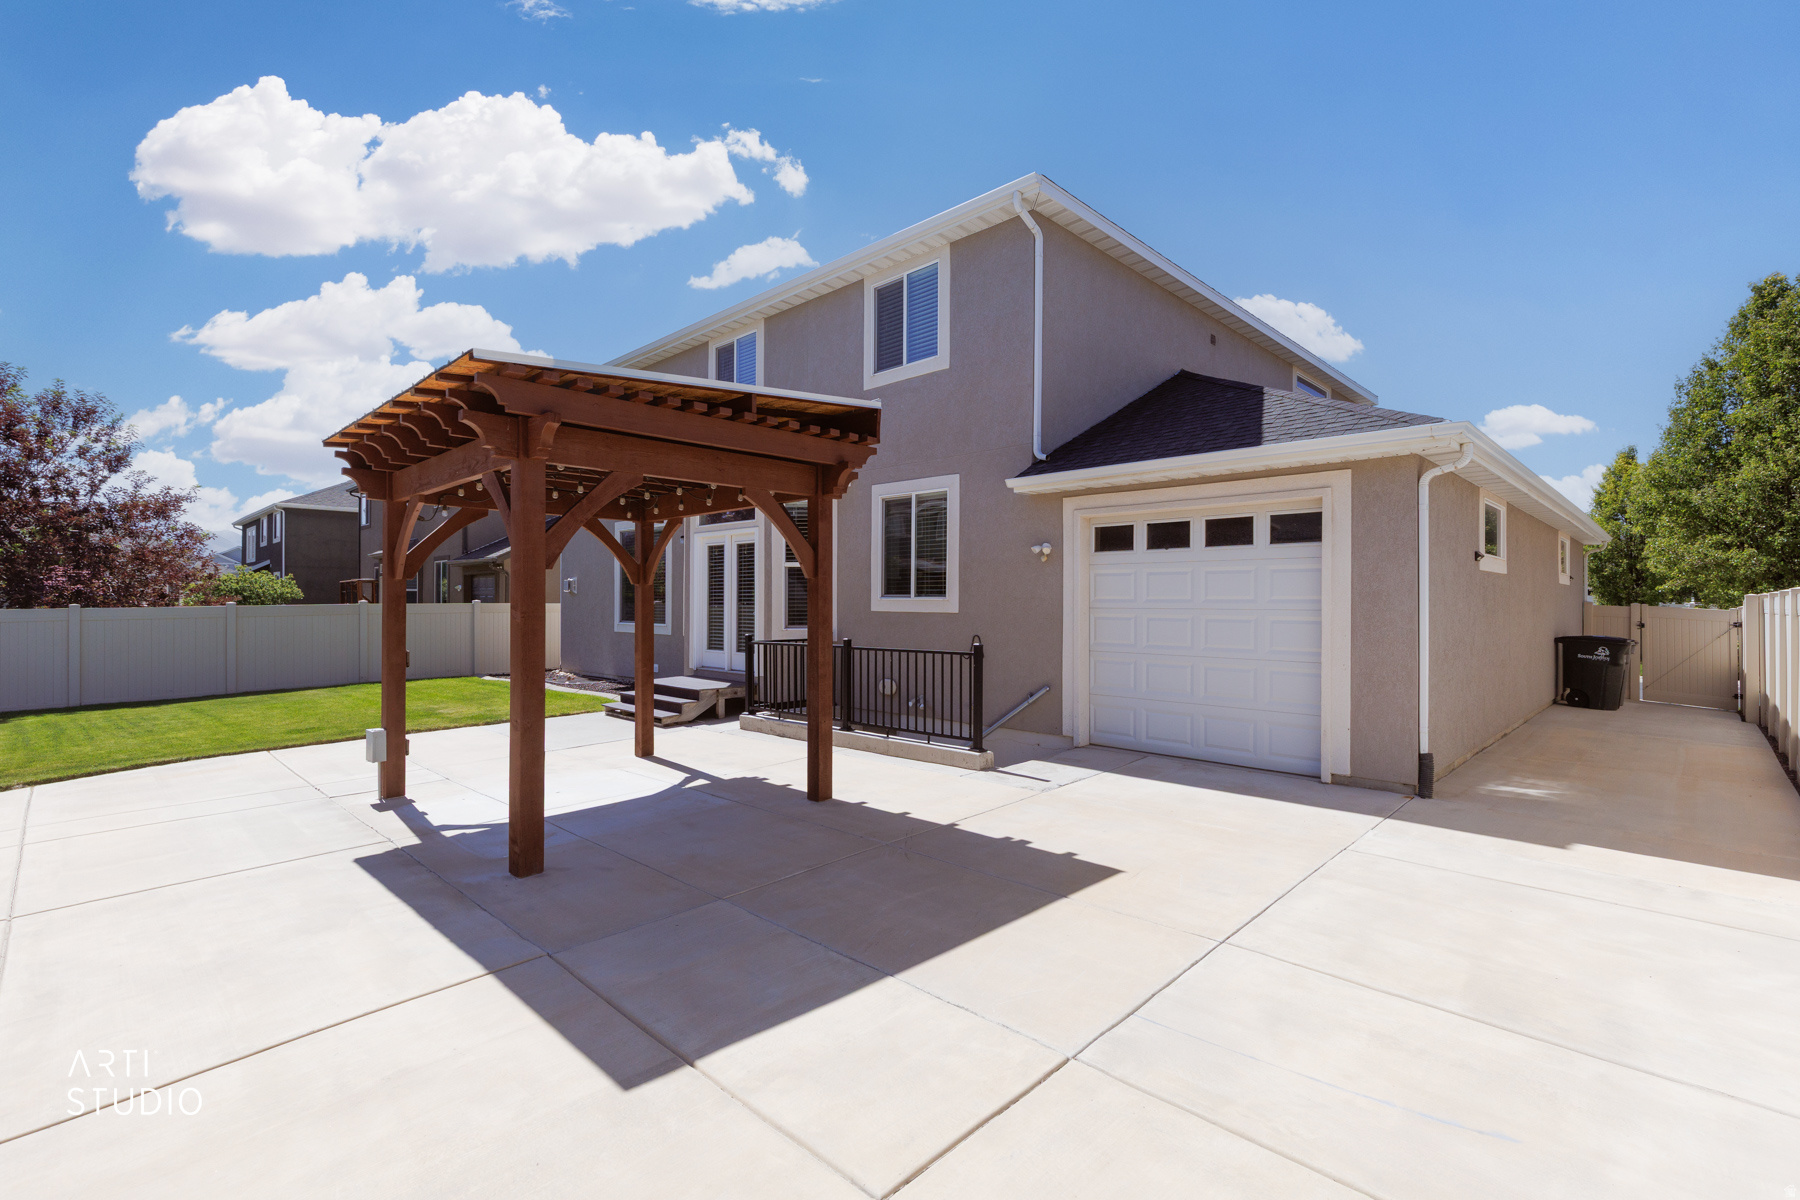
Two-story gray home with a wooden pergola shading the concrete patio beside the garage.
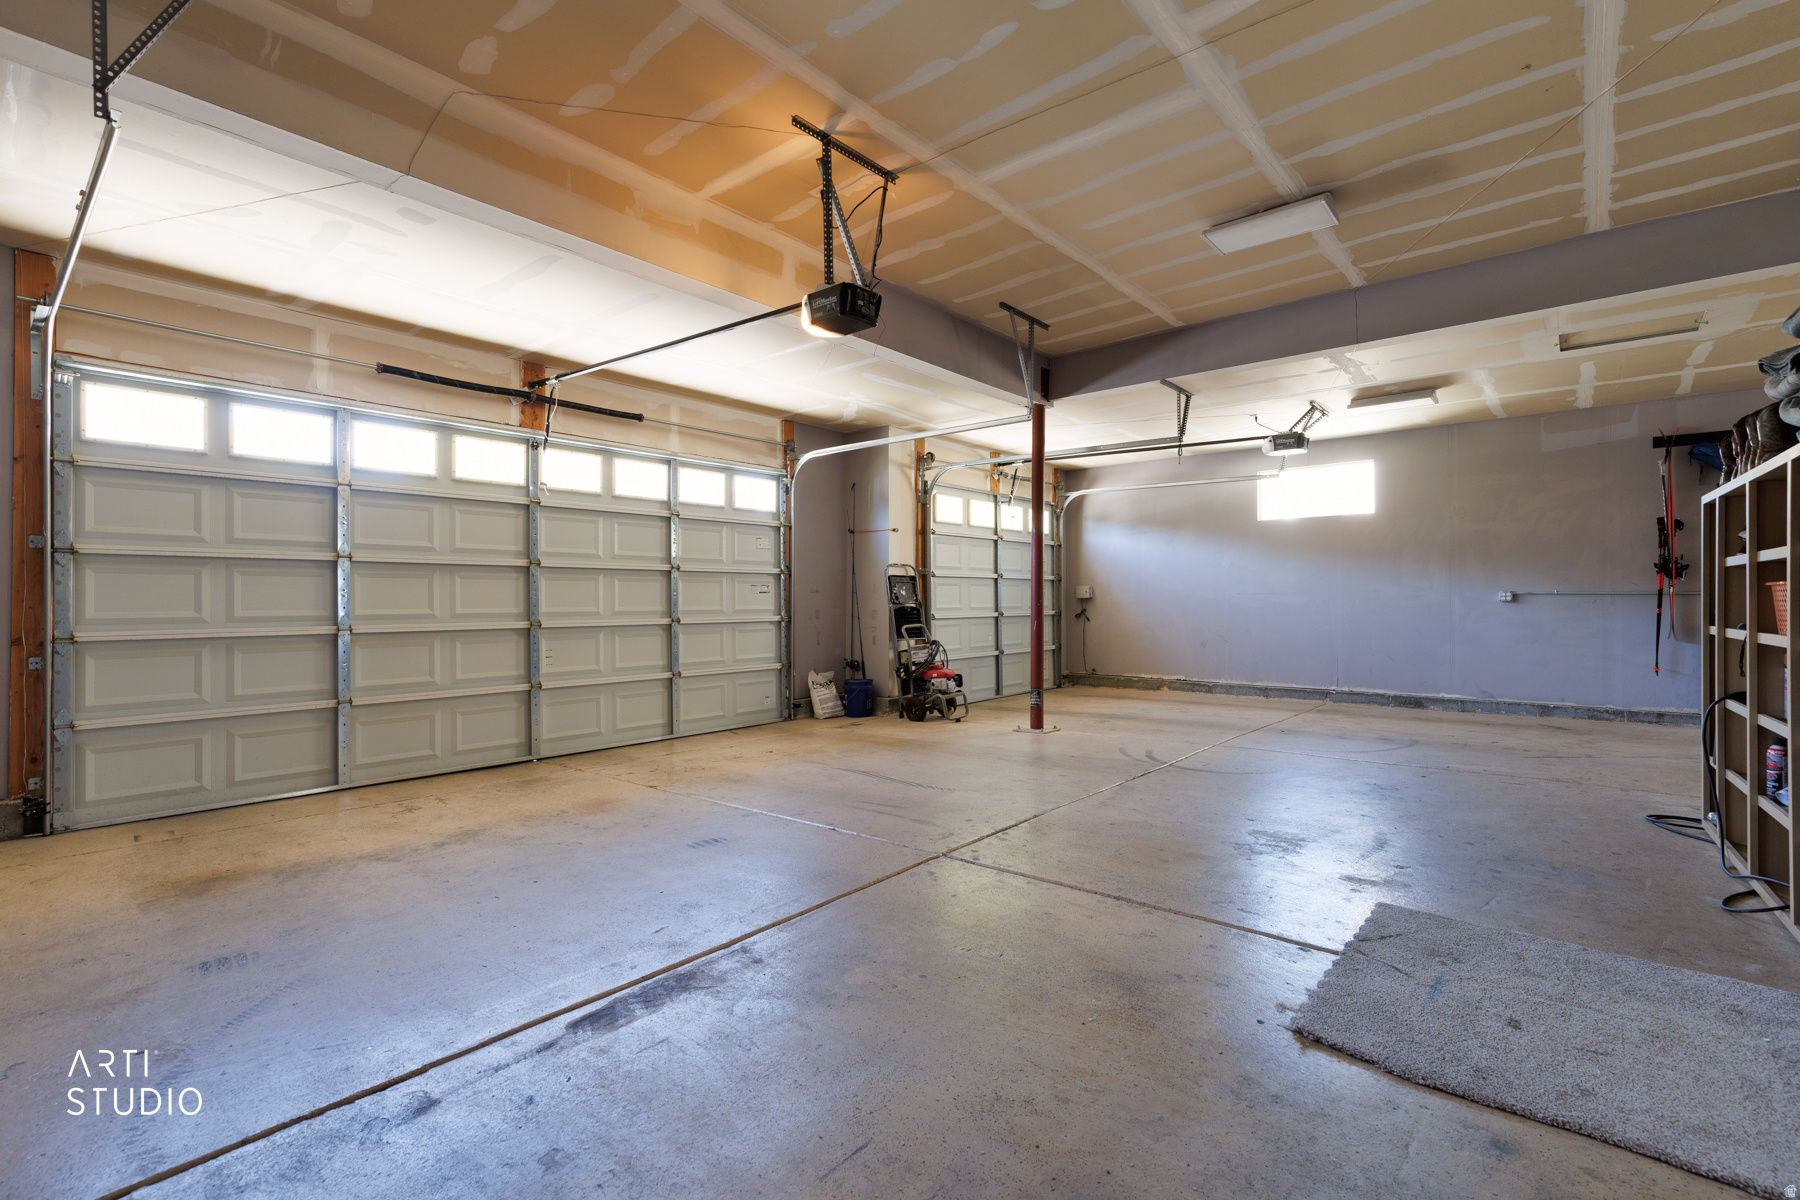
Spacious garage with multiple overhead doors, a concrete floor, and storage shelving.
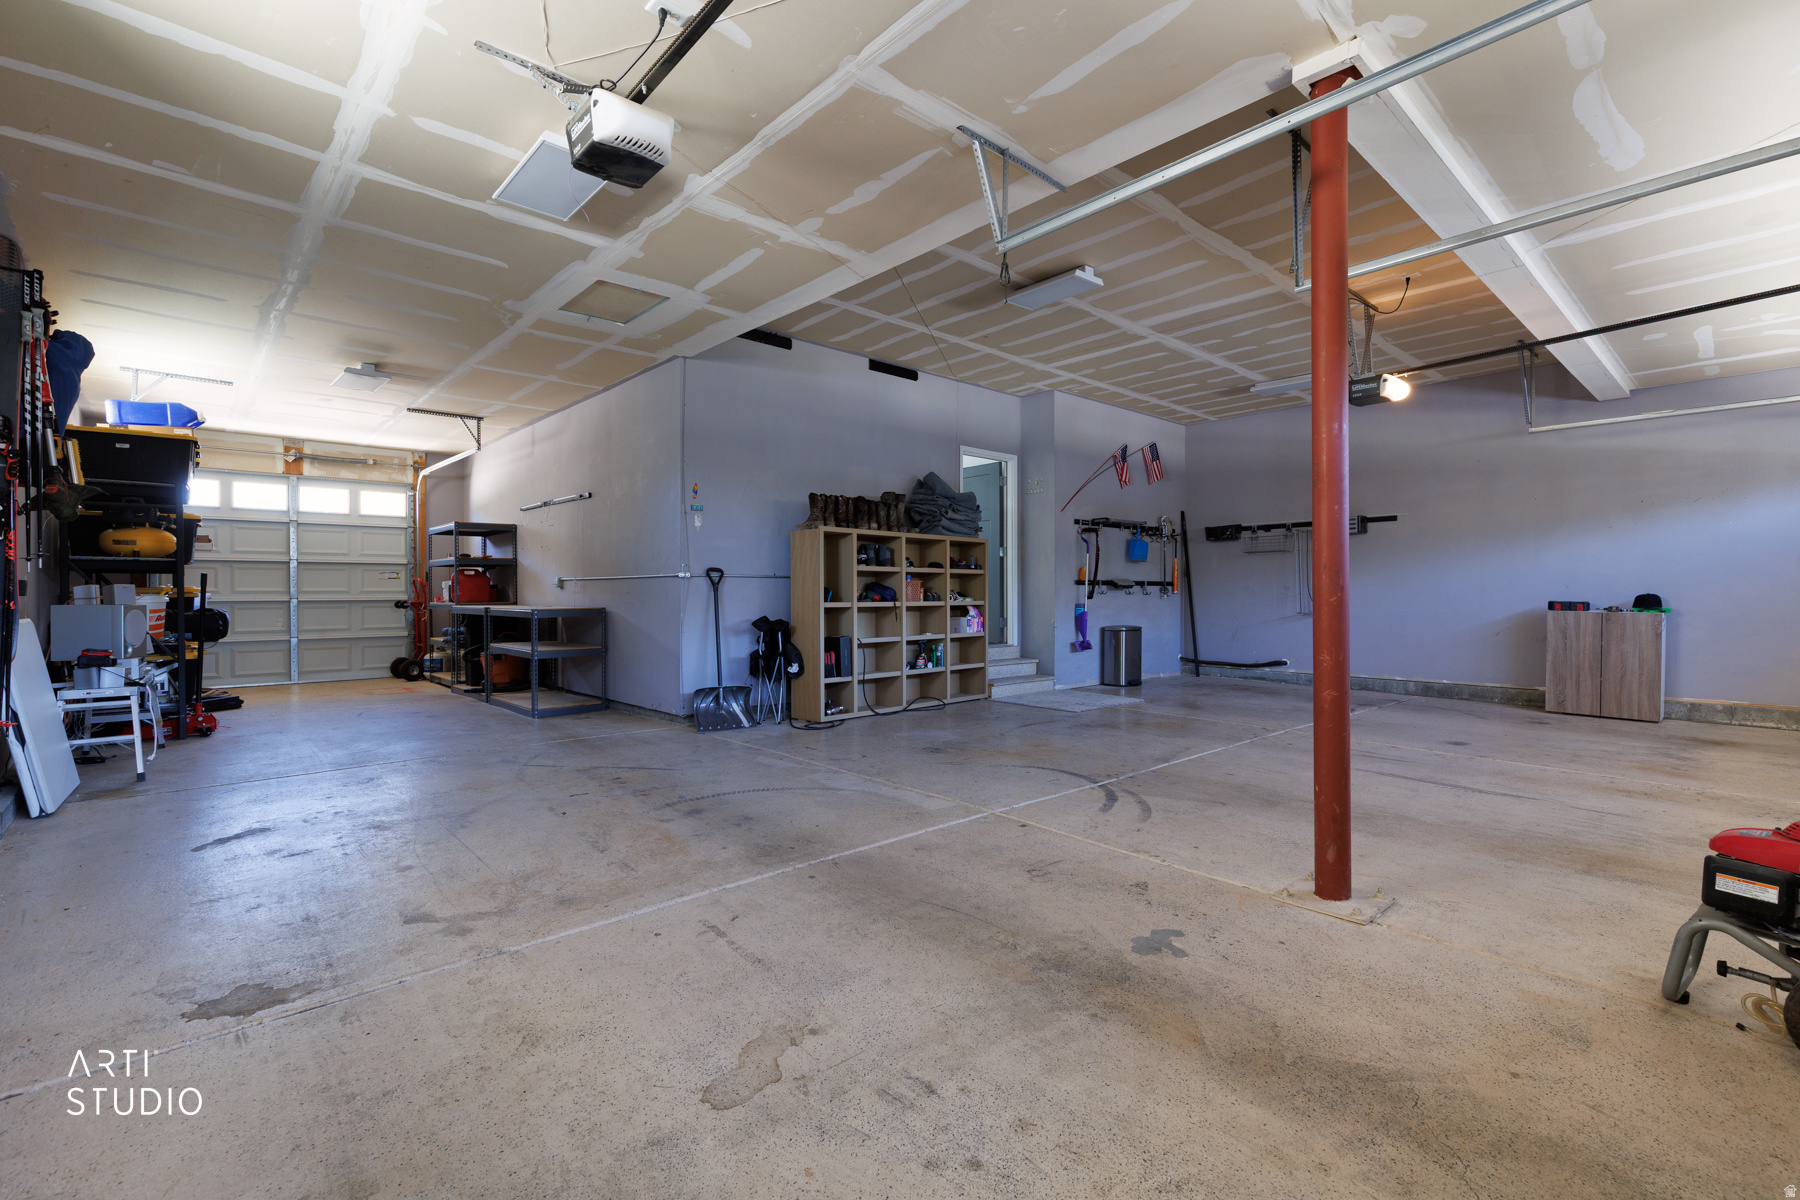
Spacious garage with storage shelves, a concrete floor, and a red support post.
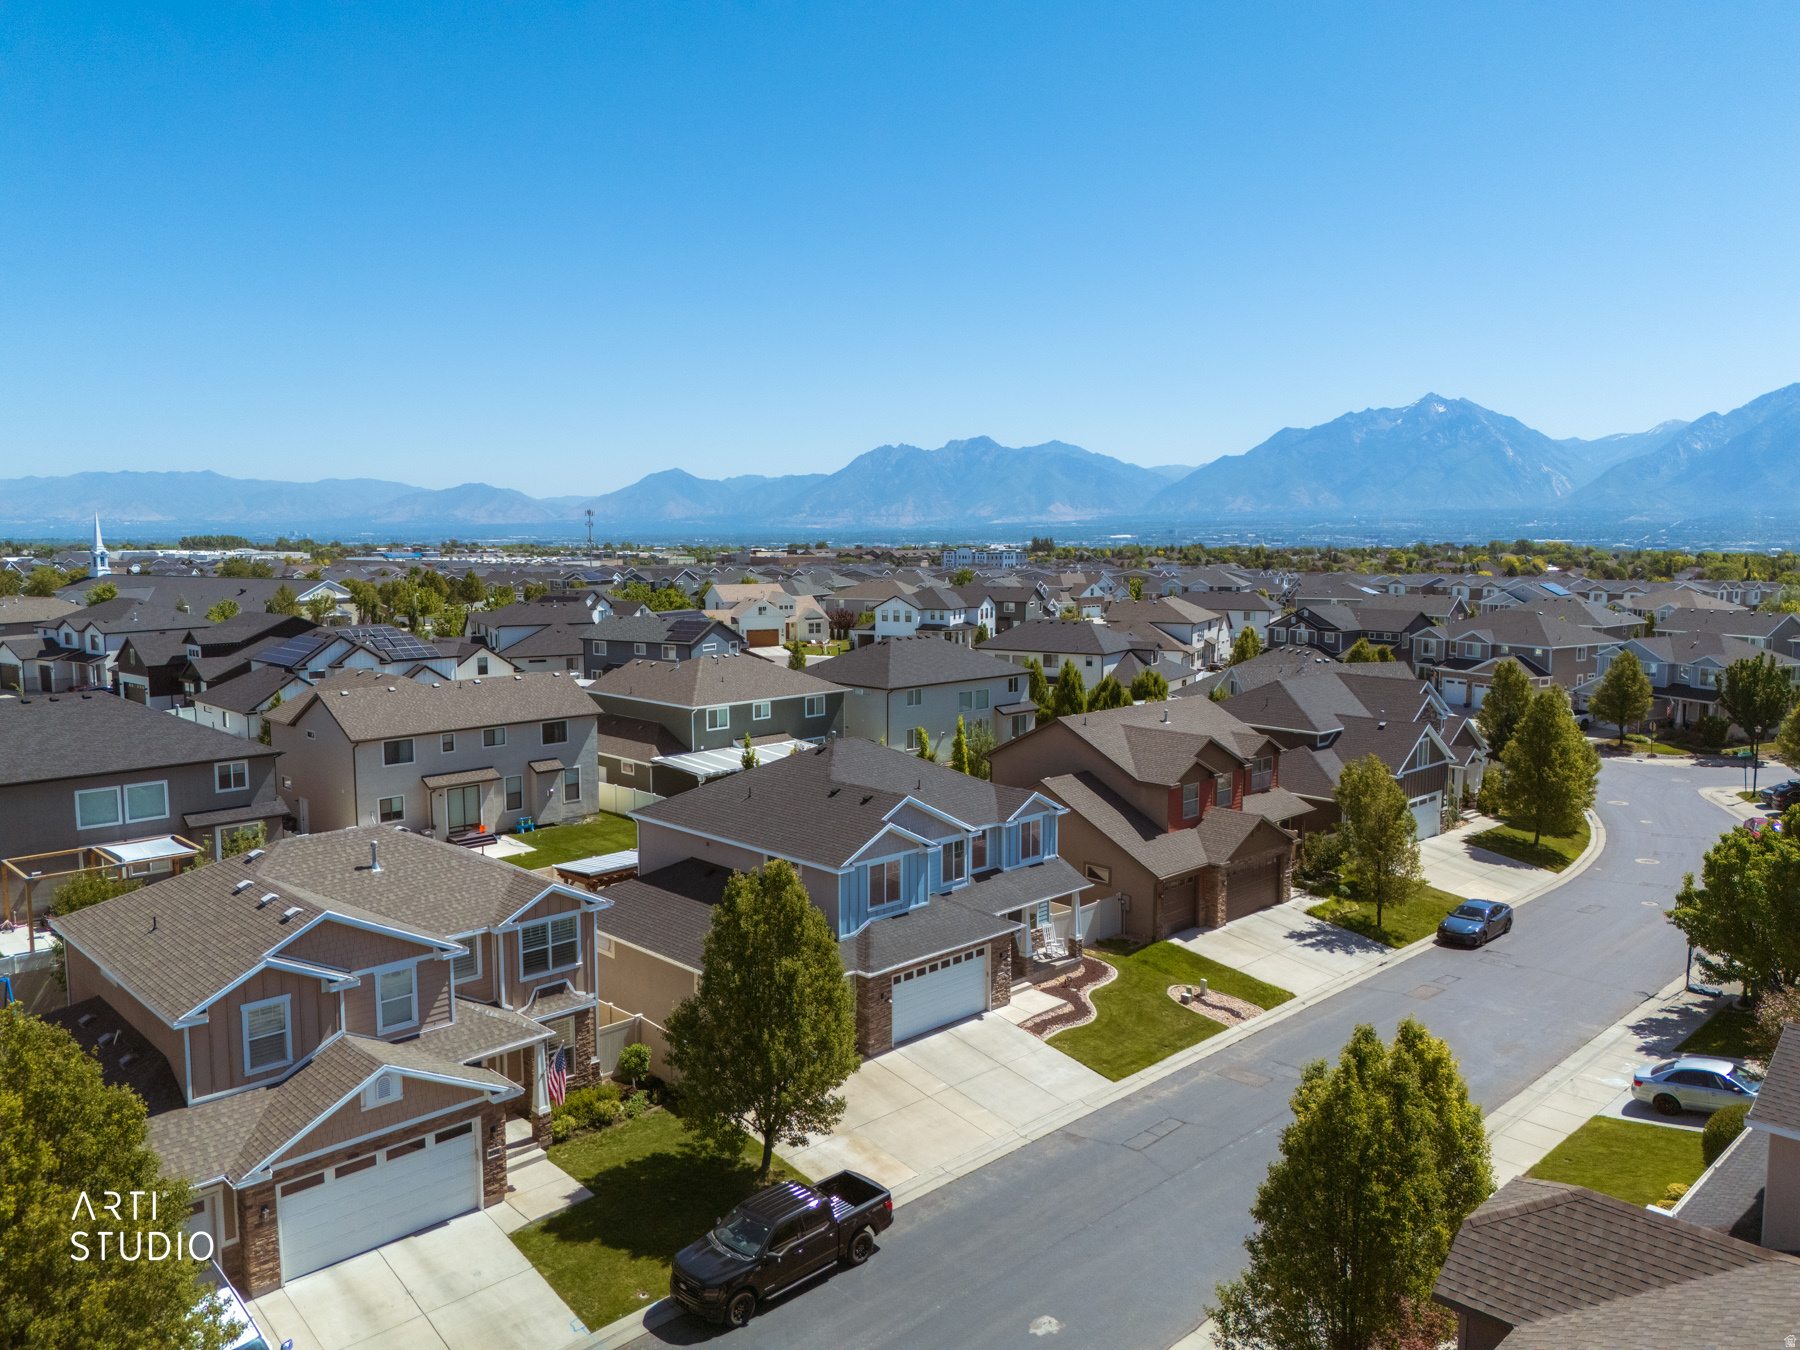
Aerial view of a suburban neighborhood with a mountain range in the distance.
Aerial view of a blue two-story home among neighborhood houses, with mountains in the distance.
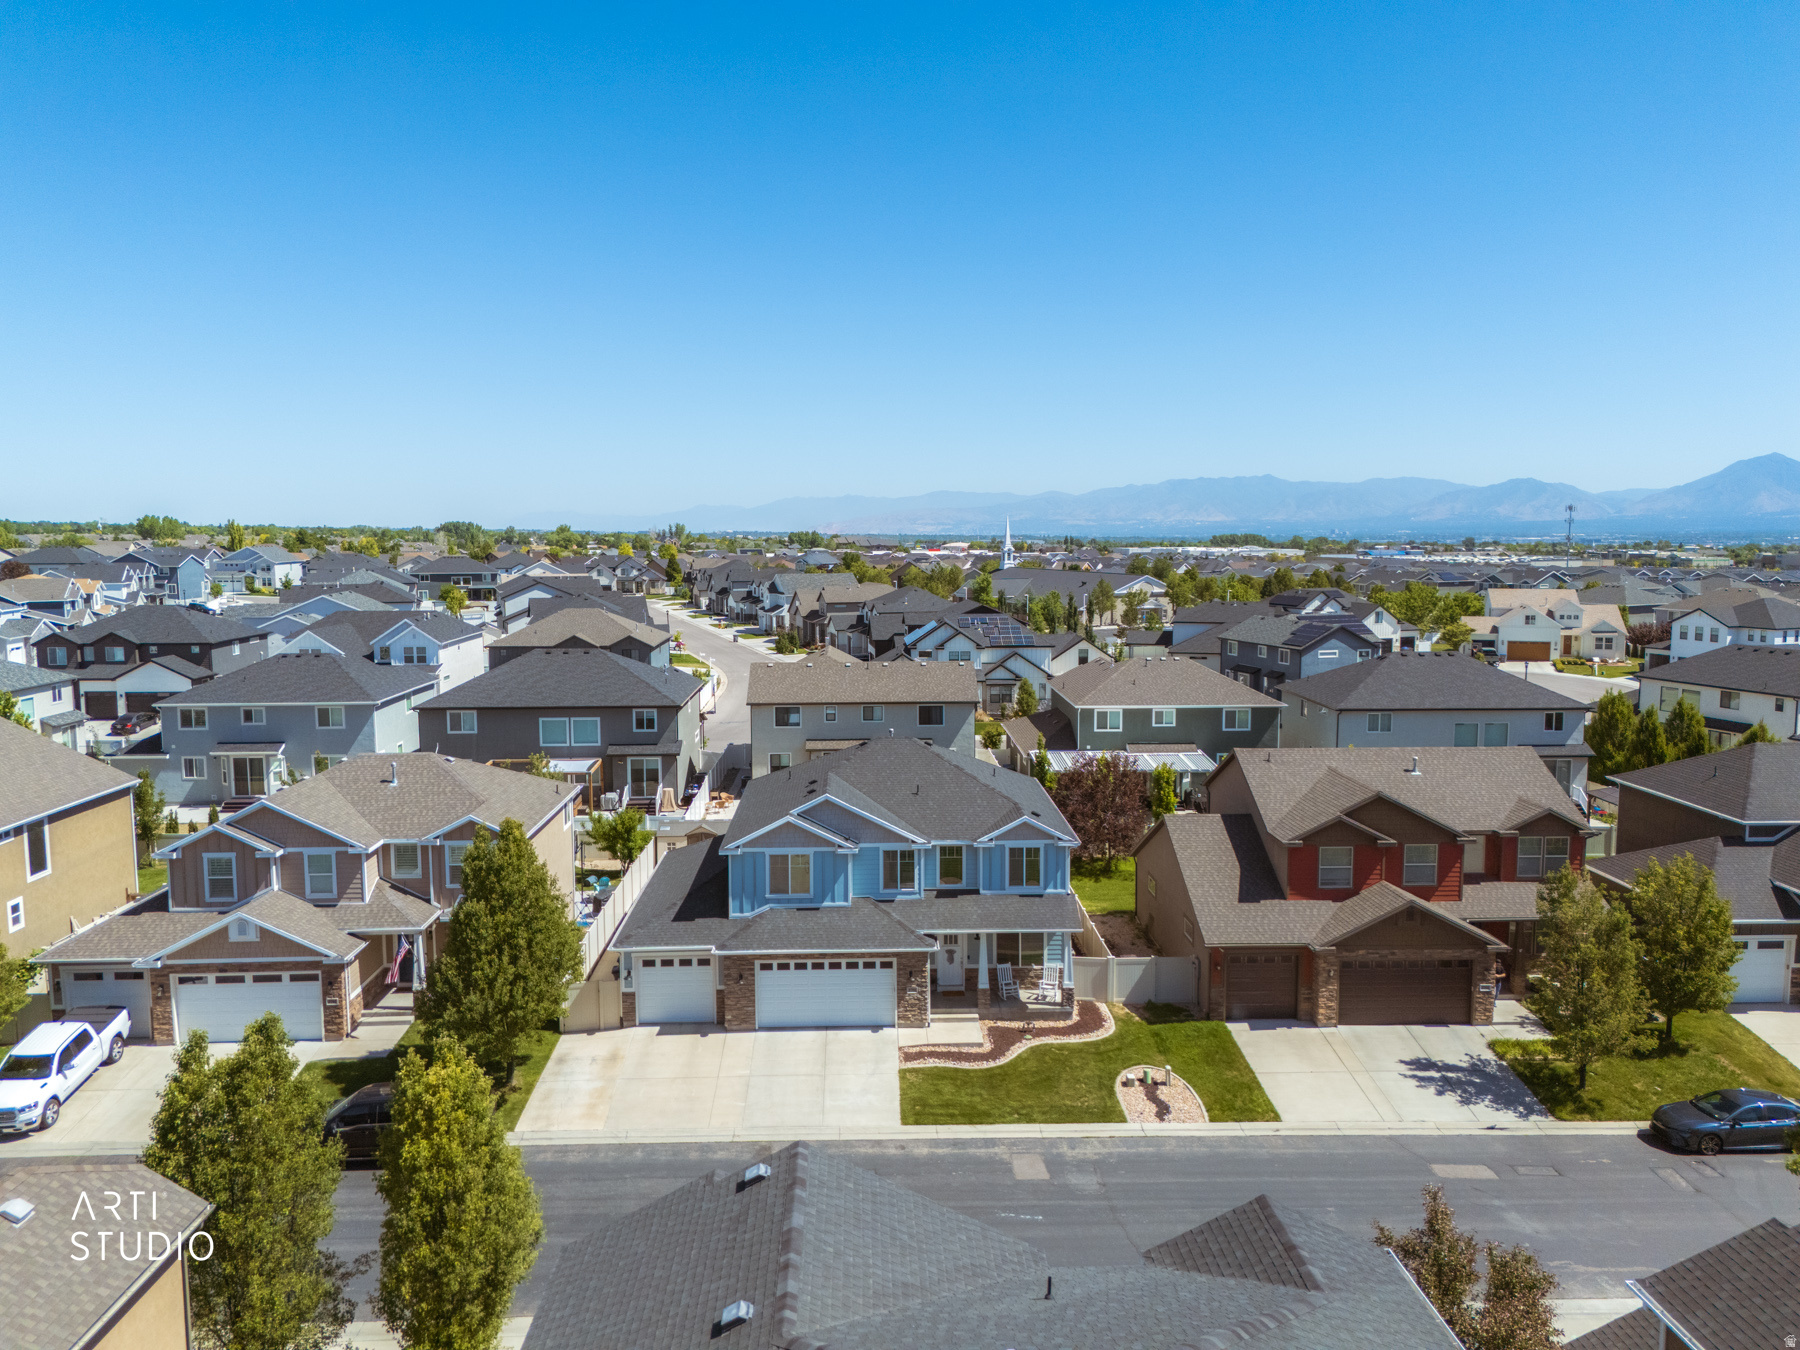
Two-story home with stone facade, white garage, broad driveway, leafy front-yard tree, and distant mountain.
Two-story blue-and-gray house with a stone-accented garage and covered front porch.
Two-story blue-gray home with stone veneer, two garage doors, and a covered porch with rocking chairs.
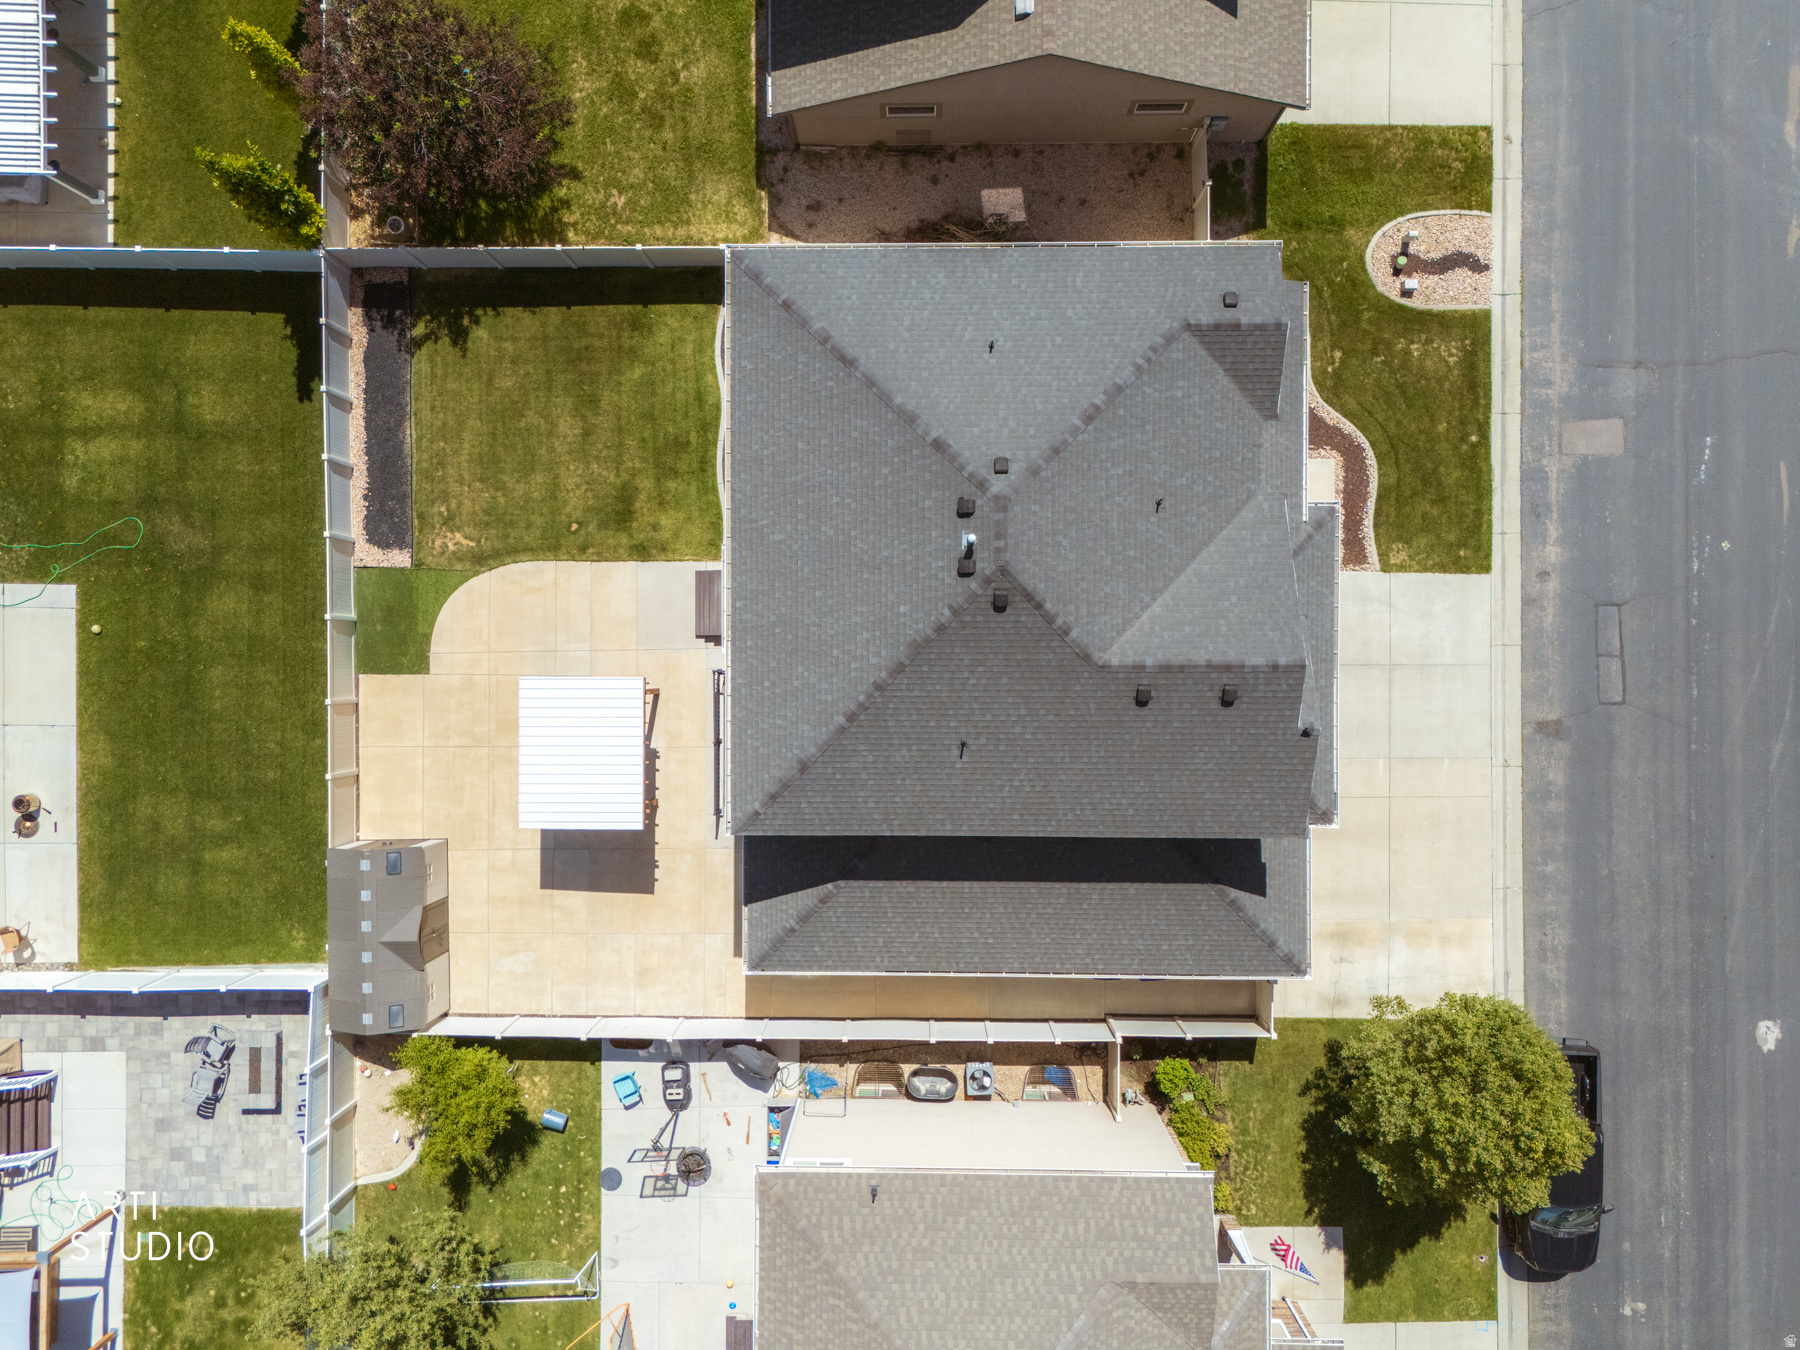
Aerial view of the home, showing its roof, fenced yard, and paved patio.
SEE ALL PHOTOS
Two-story blue-gray house with stone accents, a wide driveway, and rocking chairs on the covered porch.
Two-story blue-and-white house with stone accents, a double garage, and a covered porch with rocking chairs.
Front entry with a white glass-paneled door, striped bow, stone veneer, and welcome mat.
Bright entryway with a white front door, window blinds, and carpet meeting light tile.
Staged sitting area with two patterned chairs, a dark paneled accent wall, and a large window.
Staged sitting area with two patterned chairs, dark paneled wall, and a large window with white blinds.
Staged entry hall with white tile, a wooden bench, and staircase leading to the upper floor.
Staged living room with a tiled fireplace, mounted television, leather armchairs, and a large upholstered sofa.
Living room with a tiled fireplace, mounted television, gray sofa, and cognac leather chairs.
Open-plan living room with brown leather armchairs, carpet, large windows, and a white kitchen beyond.
Open-plan living room and kitchen with brown leather armchairs, a dining table, and white cabinetry.
Dining area with a round wood table, blue chairs, and black chandelier beside a glass door.
Dining area with a round wood table and blue chairs beside a bright white kitchen.
Bright white kitchen with granite counters, a long island, tile backsplash, and stainless steel appliances.
Bright kitchen with white cabinets, stainless steel appliances, and a granite island with four brown bar stools.
Bright kitchen with white cabinets, patterned tile backsplash, stainless-steel appliances, and gray countertops.
Kitchen sink beneath a large window, with white cabinetry, mosaic backsplash, and speckled granite counters.
Modern white kitchen with a long stone island, orange bar stools, and stainless steel appliances.
Bathroom with a geometric-patterned shower curtain, granite vanity, large mirror, and white sink.
Bright stair landing with white paneled walls, a window with blinds, and a geometric pendant light.
Empty carpeted room with white walls and a window fitted with horizontal blinds.
Furnished bedroom with a large bed and rust-red knit throw.
Bedroom with a dark blue quilted bed, layered pillows, and a window with white blinds.
Home office with a desk and rolling chair, printer cabinet, and window overlooking a neighboring house.
Staged bedroom with a tufted cream bed, rust-colored pillows, and a dark paneled headboard wall.
Staged bedroom with white bedding, a television, and an arched floor mirror beside a potted plant.
Bathroom with a double-sink granite vanity and an open walk-in closet.
Bathroom with a granite double-sink vanity, tiled soaking tub, and glass-enclosed shower.
Laundry room with a white washer, dark gray dryer, and high hanging rod.
Bathroom with a granite vanity, large mirror, white shower curtain, and patterned towels.
Staged bedroom with a patterned bed, brass bedside lamps, and a window with blinds.
Two armchairs and a small side table sit on a navy patterned rug beside the entry door.
Kitchen with white cabinets, stainless steel appliances, and a flower-topped peninsula.
Modern kitchen with white cabinetry, stainless-steel appliances, and a granite-topped island.
Home office and workout room with a wood desk, wall mirrors, and yellow yoga mat.
Bathroom with beige tiled tub surround and stacked washer and dryer.
Basement storage room with metal shelving, bins, sports equipment, and exposed insulated walls.
Rear entrance with glass doors, steps, and a wooden pergola over the patio.
Fenced backyard with a green lawn, curved patio, wooden pergola, and storage shed.
Rear of a two-story gray house with a lawn, patio, pergola, and storage shed.
Backyard storage shed with dark double doors, two windows, and roof skylights on a concrete patio.
Concrete patio beside a garage, with a wooden pergola, fenced lawn, and stairs to a lower-level entrance.
Backyard patio with a wooden pergola, storage shed, white fence, and distant mountain views.
Two-story gray home with a wooden pergola shading the concrete patio beside the garage.
Spacious garage with multiple overhead doors, a concrete floor, and storage shelving.
Spacious garage with storage shelves, a concrete floor, and a red support post.
Aerial view of a suburban neighborhood with a mountain range in the distance.
Aerial view of a blue two-story home among neighborhood houses, with mountains in the distance.
Two-story home with stone facade, white garage, broad driveway, leafy front-yard tree, and distant mountain.
Two-story blue-and-gray house with a stone-accented garage and covered front porch.
Two-story blue-gray home with stone veneer, two garage doors, and a covered porch with rocking chairs.
Aerial view of the home, showing its roof, fenced yard, and paved patio.
Sold

3788 W TOTTORI DUNE DR

3788 W TOTTORI DUNE DR, South Jordan, UT 84009

This home stands above the rest and looks better than new with features rarely found in competing properties. Meticulously maintained and in impeccable condition, it offers exceptional value with a fully independent, finished basement apartment (ADU) featuring a separate entrance and dedicated HVAC system. Previously rented for $1,325 per month, the ADU provides an excellent opportunity to help offset your mortgage payment. Inside, you'll find an attractive open-concept floor plan highlighted by a beautiful kitchen with granite countertops, abundant cabinetry, tile flooring, and stainless-steel appliances. The spacious primary suite includes an oversized walk-in closet, bath with dual sinks, garden tub and separate shower, and the thoughtfully designed layout offers convenient upstairs laundry near 5 bedrooms. Additional highlights include an oversized 4-car garage with extra length and width, a pull-through third bay for easy backyard access, abundant storage space throughout, and a fully fenced backyard featuring a large patio with pergola and a storage shed. A rare combination of condition, functionality, income potential, and location. This home is ideally located near parks, schools, walking trails, entertainment, The District shopping center, Daybreak amenities, Ballpark at America First Square, and Bangerter Highway. Best of all, there is no HOA.

6
beds

4
baths

3,660 Sq.Ft. LIVING AREA

6,534 Sq.Ft. lot

Justin Scott

Justin Scott

Features & Amenities

Interior

  • total bedrooms6
  • Total bathrooms4
  • full bathrooms3
  • half bathroom1
  • Laundry room Electric Dryer Hookup
  • Flooring Carpet, Laminate, Tile
  • APPLIANCES Dryer, Microwave, Refrigerator, Satellite Dish, Washer
  • other interior Features Basement Apartment, Bath: Primary, Bath: Sep Tub/Shower, Closet: Walk-In, Disposal, French Doors, Mother-in-Law Apt, Range/Oven: Free Stdng, Vaulted Ceilings, Granite Countertops, Video Door Bell(s), Smart Thermostat(s)

Area & Lot

  • Status Sold
  • Date Sold October 14, 2026
  • Living Area3,660 Sq.Ft.
  • Total Area3,660 Sq.Ft.
  • Lot Area6,534 Sq.Ft.
  • MLS® ID2164849
  • TypeResidential
  • YEAR BUILT2013
  • Architecture StylesStories: 2
  • Elementary SchoolEastlake
  • Middle SchoolElk Ridge
  • High SchoolBingham
  • School DistrictJordan

Exterior

  • STORIES3
  • Garage Space4.0
  • water SourceCulinary
  • utilitiesNatural Gas Connected, Electricity Connected, Sewer Connected, Sewer: Public, Water Connected
  • roofAsphalt
  • lot featuresCurb Gutter, Fenced: Full, Road: Paved, Sidewalks, Sprinkler: Auto-Full
  • parking2 Car Deep (Tandem), Extra Width, Opener, Extra Length
  • HEAT TYPEForced Air, Gas: Central
  • AIR CONDITIONINGCentral Air
  • sewerSewer: Connected, Sewer: Public
  • other exterior FeaturesBasement Entrance, Double Pane Windows, Patio: Covered, Porch: Open, Walkout, Patio: Open

Financial

  • Price Upon Request
  • Zoning Single-Family
View Virtual Tour

Three Generations of Trust

As a third-generation REALTOR® with a background in the newspaper industry and prior service in the Utah Army National Guard, I approach every transaction with discipline, strategy, and purpose—ensuring your goals are executed with clarity and precision.

Follow Me on Instagram