Leave a Message

Thank you for your message. I will be in touch with you shortly.

606 S 925 E
606 S 925 E
606 S 925 E
606 S 925 E
606 S 925 E
606 S 925 E
606 S 925 E
606 S 925 E
606 S 925 E
606 S 925 E
606 S 925 E
606 S 925 E
606 S 925 E
606 S 925 E
606 S 925 E
606 S 925 E
606 S 925 E
606 S 925 E
606 S 925 E
606 S 925 E
606 S 925 E
606 S 925 E
606 S 925 E
606 S 925 E
606 S 925 E
606 S 925 E
606 S 925 E
606 S 925 E
606 S 925 E
606 S 925 E
606 S 925 E
606 S 925 E
606 S 925 E
606 S 925 E
606 S 925 E
606 S 925 E
606 S 925 E
606 S 925 E
606 S 925 E
606 S 925 E
606 S 925 E
606 S 925 E
606 S 925 E
606 S 925 E
606 S 925 E
SEE ALL PHOTOS
606 S 925 E
606 S 925 E
606 S 925 E
606 S 925 E
606 S 925 E
606 S 925 E
606 S 925 E
606 S 925 E
606 S 925 E
606 S 925 E
606 S 925 E
606 S 925 E
606 S 925 E
606 S 925 E
606 S 925 E
606 S 925 E
606 S 925 E
606 S 925 E
606 S 925 E
606 S 925 E
606 S 925 E
606 S 925 E
606 S 925 E
606 S 925 E
606 S 925 E
606 S 925 E
606 S 925 E
606 S 925 E
606 S 925 E
606 S 925 E
606 S 925 E
606 S 925 E
606 S 925 E
606 S 925 E
606 S 925 E
606 S 925 E
606 S 925 E
606 S 925 E
606 S 925 E
606 S 925 E
606 S 925 E
606 S 925 E
606 S 925 E
606 S 925 E
606 S 925 E
For Sale

606 S 925 E

606 S 925 E, Layton, UT 84041

$500,000
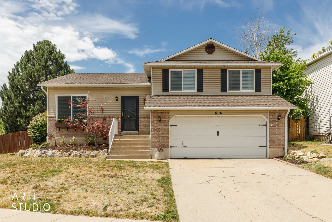
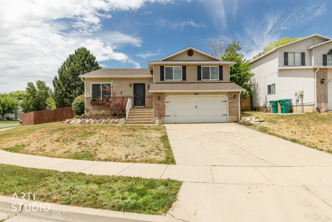
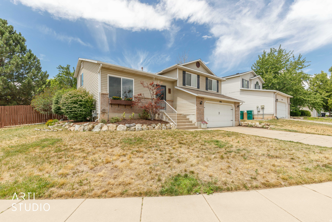
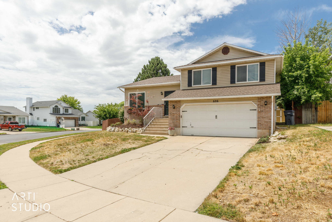
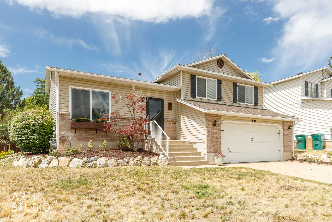
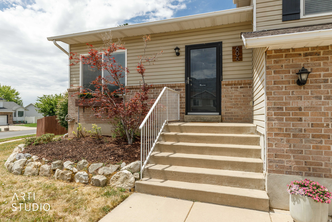
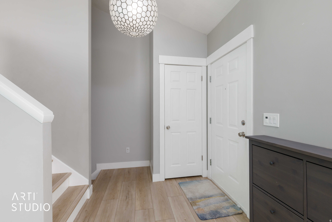
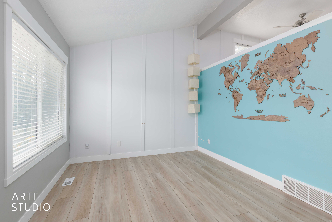
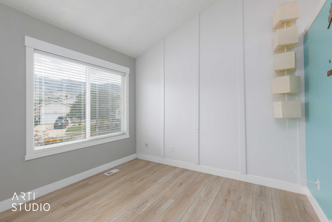
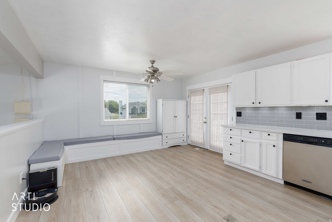
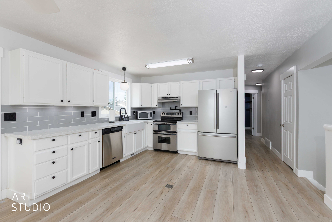
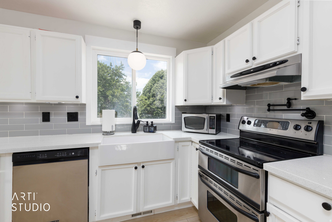
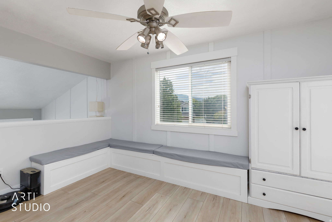
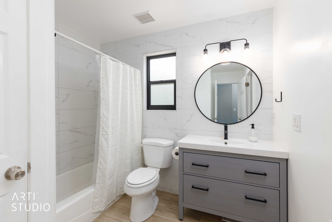
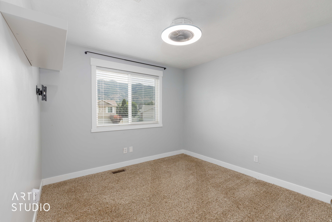
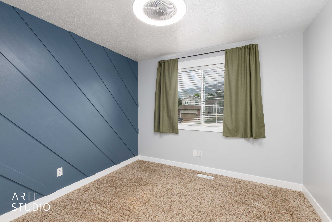
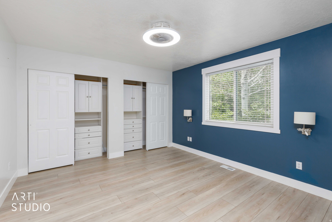
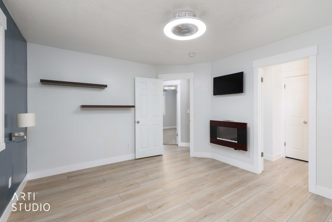
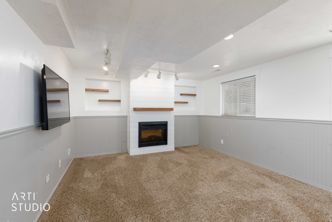
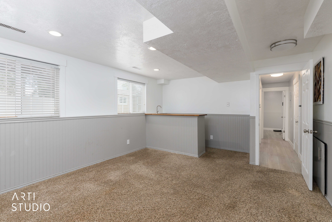
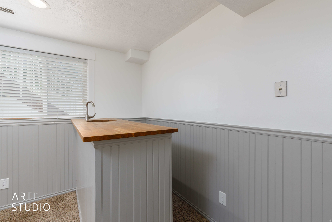
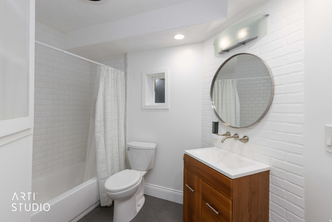
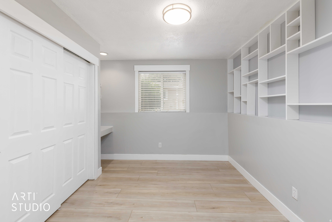
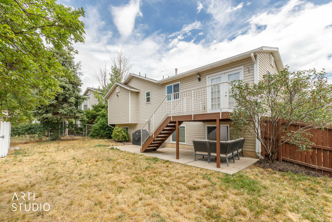
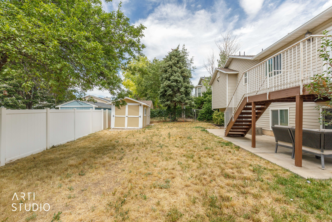
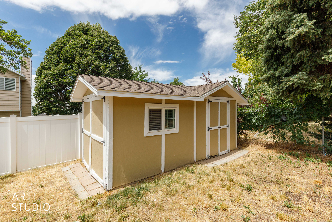
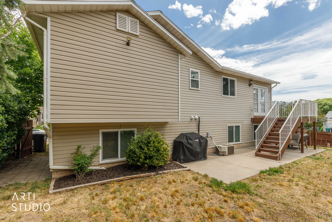
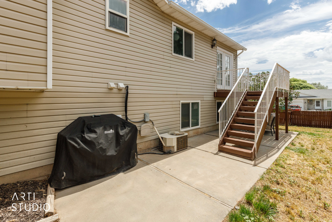
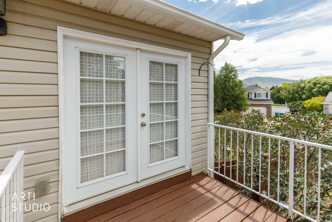
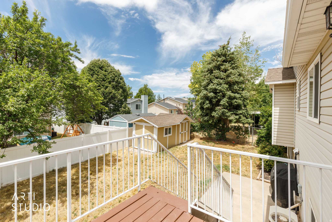
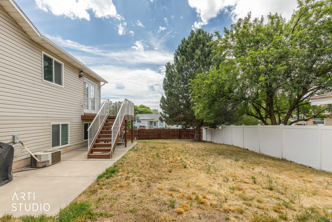
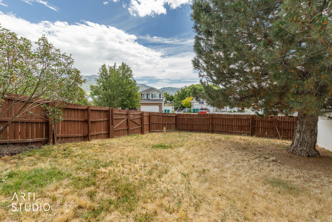
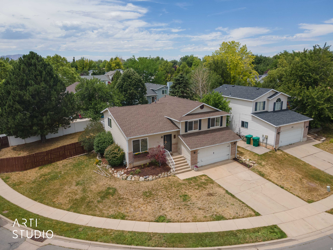
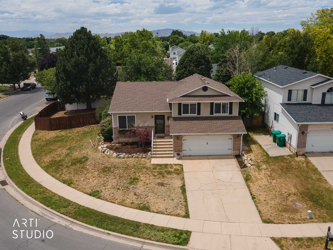
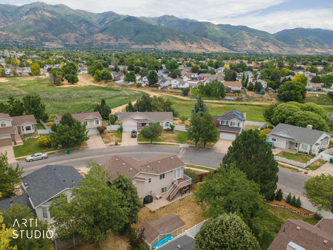
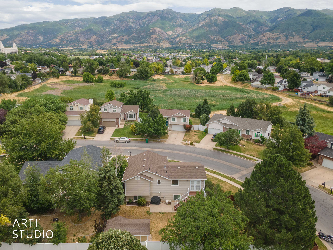
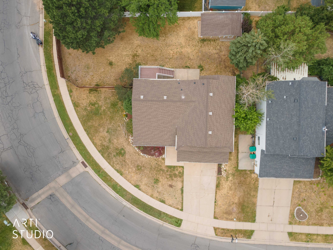
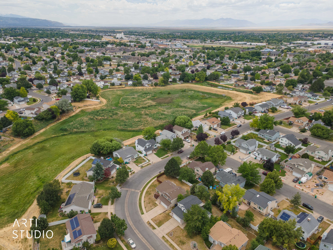
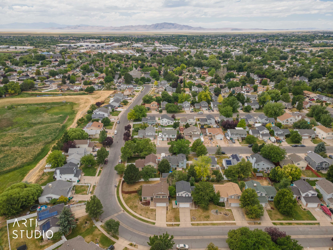
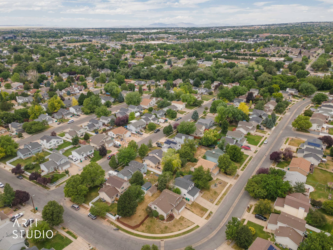
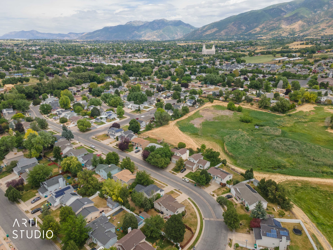
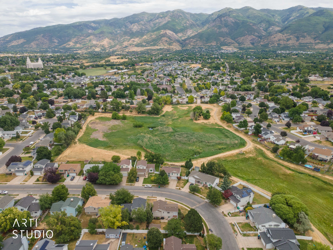
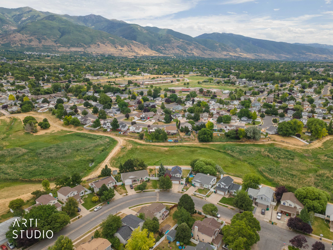
You'll love this home! Move-in ready and exceptionally well maintained after receiving an extensive list of upgrades, this property is ideally situated on Layton's south end near the Kaysville border. Discover a spacious, open floor plan featuring vaulted ceilings, abundant natural light, newer windows, waterproof luxury vinyl plank (LVP) flooring, updated lighting, and built-in ceiling fan/light fixtures in the bedrooms. The beautifully remodeled kitchen is a standout, showcasing quartz countertops, a farmhouse sink, stainless steel appliances, double ovens, a pot filler above the range, and plenty of space for cooking and entertaining. The lower-level family room is complete with an electric fireplace, a stylish shiplap accent wall, beadboard trim, and a wet bar. Additional features include fiber internet for lightning-fast connectivity, an oversized crawl space providing exceptional storage, garage with 110 and 220 electrical power, a backyard deck, and a storage shed. Located just minutes from schools, parks, restaurants, shopping, and entertainment, with convenient access to mountain trails, parks, Intermountain Health Layton Hospital, Hill Air Force Base, and I-15 commuter routes. This home has been thoughtfully updated and exceptionally cared for, making it truly move-in ready. Don't miss your opportunity to make it yours - schedule your showing today!

7/11/2026 10:00AM - 2:00PM MDT

4
beds

2
baths

1,769 Sq.Ft. LIVING AREA

7,405.2 Sq.Ft. lot

Justin Scott

Justin Scott

Features & Amenities

Interior

  • total bedrooms4
  • Total bathrooms2
  • full bathrooms2
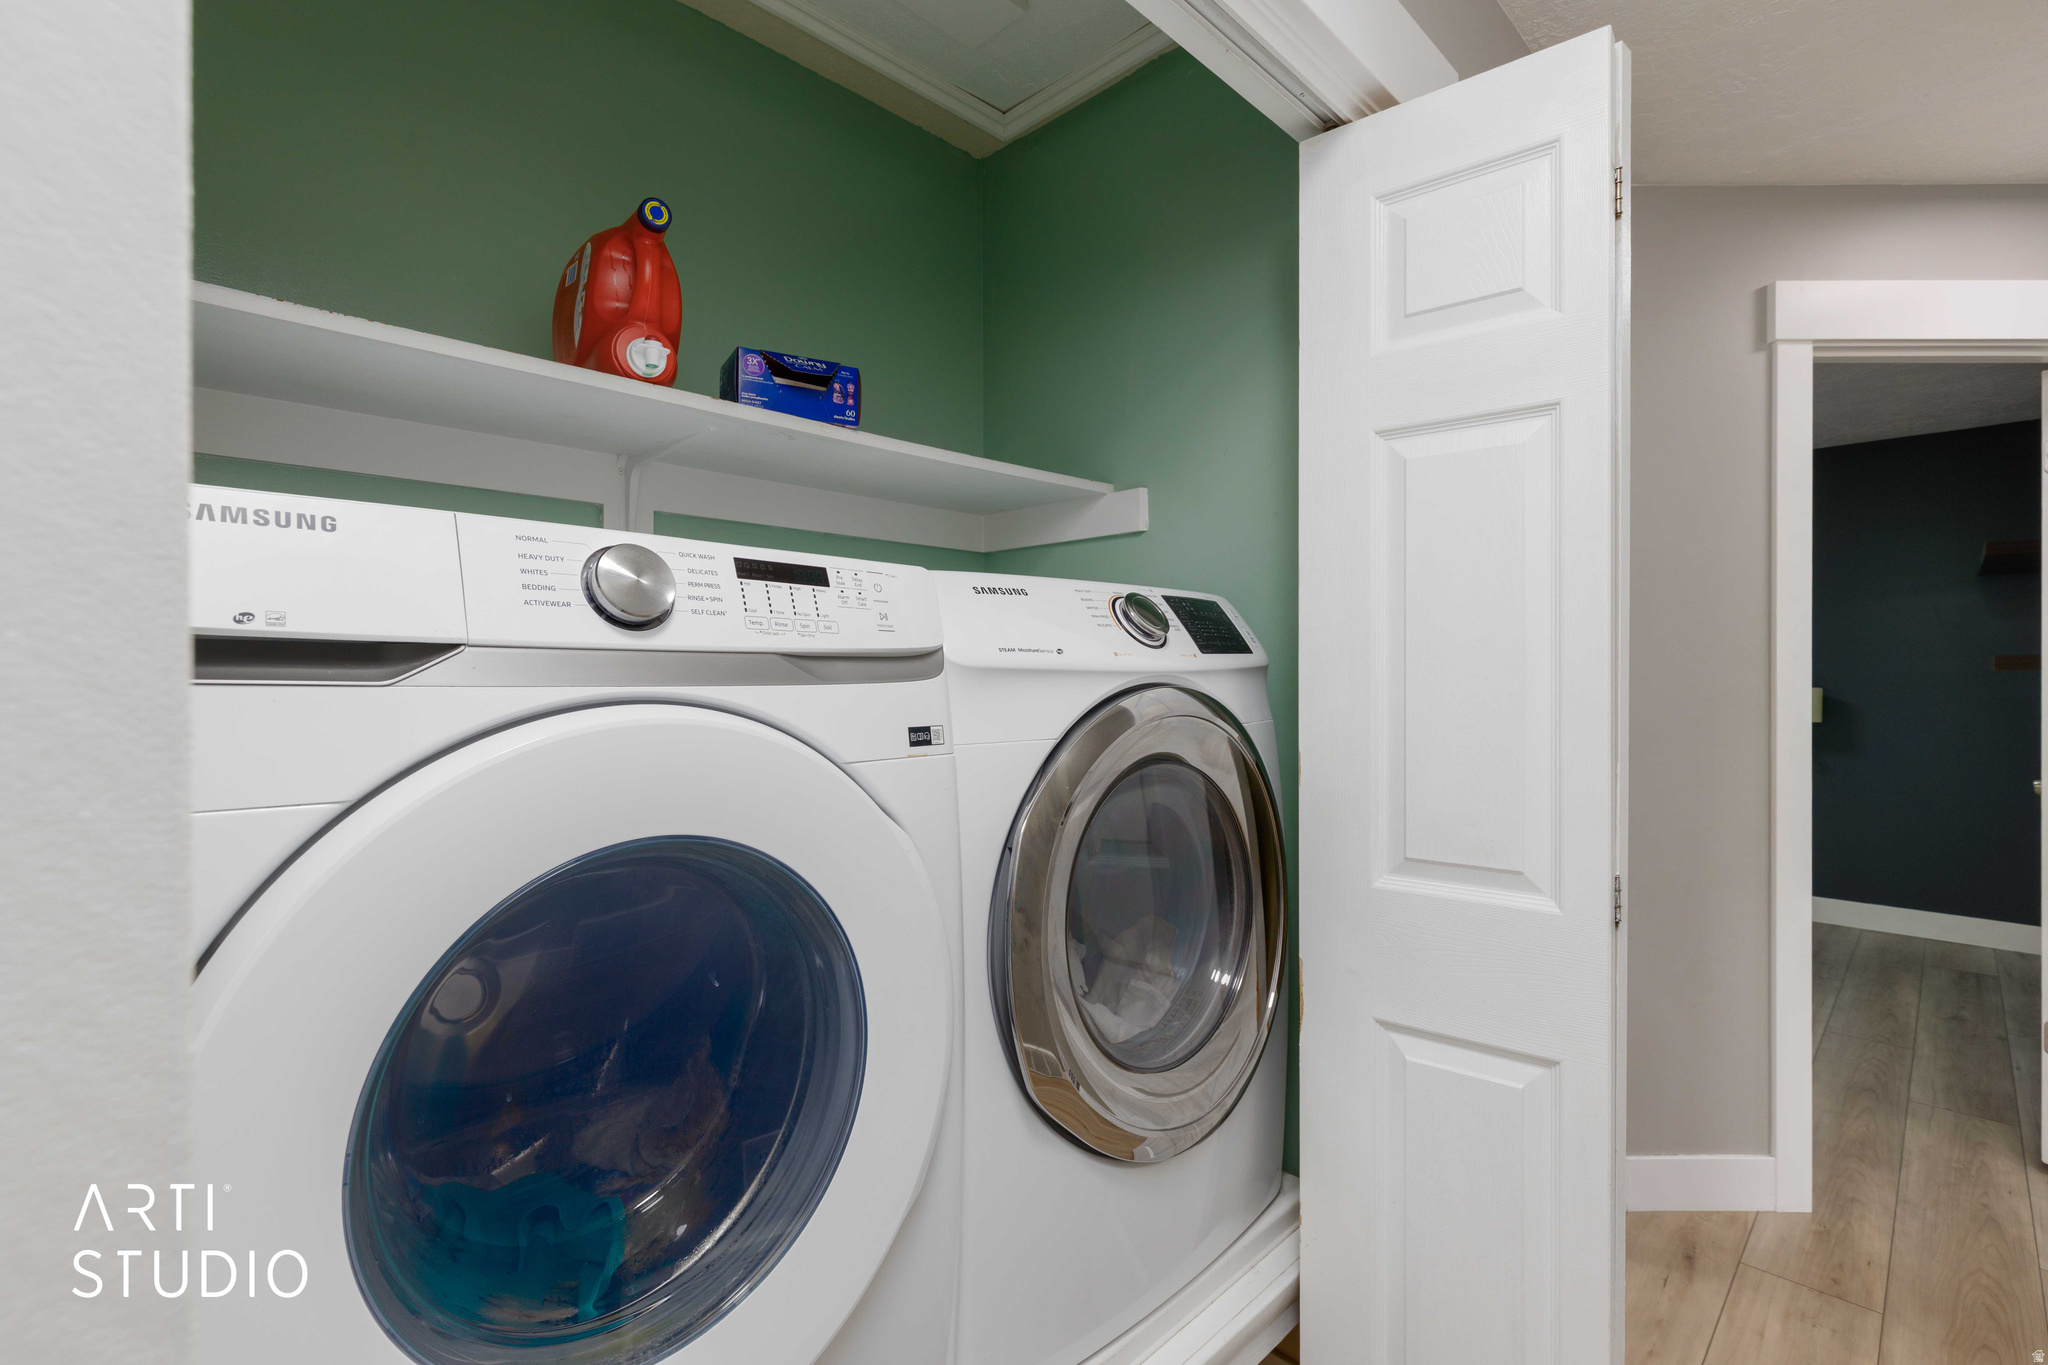
  • Laundry room Electric Dryer Hookup
  • Flooring Carpet, Vinyl
  • APPLIANCES Dryer, Microwave, Refrigerator, Washer
  • other interior Features Bar: Wet, Disposal, French Doors, Oven: Double, Range/Oven: Free Stdng, Video Door Bell(s)

Area & Lot

  • Status For Sale
  • OPEN HOUSE

    7/11/2026 10:00AM - 2:00PM MDT

  • Living Area1,769 Sq.Ft.
  • Total Area1,769 Sq.Ft.
  • Lot Area7,405.2 Sq.Ft.
  • MLS® ID2170299
  • TypeResidential
  • YEAR BUILT1995
  • Architecture StylesTri/Multi-Level
  • View DescriptionMountain(s)
  • Elementary SchoolCreekside
  • Middle SchoolFairfield
  • High SchoolDavis
  • School DistrictDavis

Exterior

  • STORIES3
  • Garage Space2.0
  • water SourceCulinary
  • utilitiesNatural Gas Connected, Electricity Connected, Sewer Connected, Sewer: Public, Water Connected
  • roofAsphalt
  • lot featuresCurb Gutter, Fenced: Part, Sprinkler: Auto-Full, View: Mountain
  • HEAT TYPEForced Air, Gas: Central
  • AIR CONDITIONINGCentral Air
  • sewerSewer: Connected, Sewer: Public
  • other exterior FeaturesDouble Pane Windows, Storm Doors, Patio: Open

Financial

  • Sales Price$500,000
  • Real Estate Tax $2,280/yr
  • Zoning Single-Family
View Virtual Tour
image

Schedule a Showing

I would love to show you this beautiful property. Please select your preferred date and time below. I will be in touch shortly to confirm your appointment.

Schedule a Showing

I would love to show you this beautiful property. Please select your preferred date and time below. I will be in touch shortly to confirm your appointment.

Thank you for your interest in 606 S 925 E, Layton, UT 84041. We are reviewing your request and will be in touch shortly!

Mortgage Calculator

Estimate your monthly mortgage payment, including the principal and interest, property taxes, and HOA. Adjust the values to generate a more accurate rate.

All estimates are provided for informational purposes only. Actual amounts may vary.
$0,000 Your Payment 20 15 65
$0,000 Your Payment

Three Generations of Trust

As a third-generation REALTOR® with a background in the newspaper industry and prior service in the Utah Army National Guard, I approach every transaction with discipline, strategy, and purpose—ensuring your goals are executed with clarity and precision.

Follow Me on Instagram